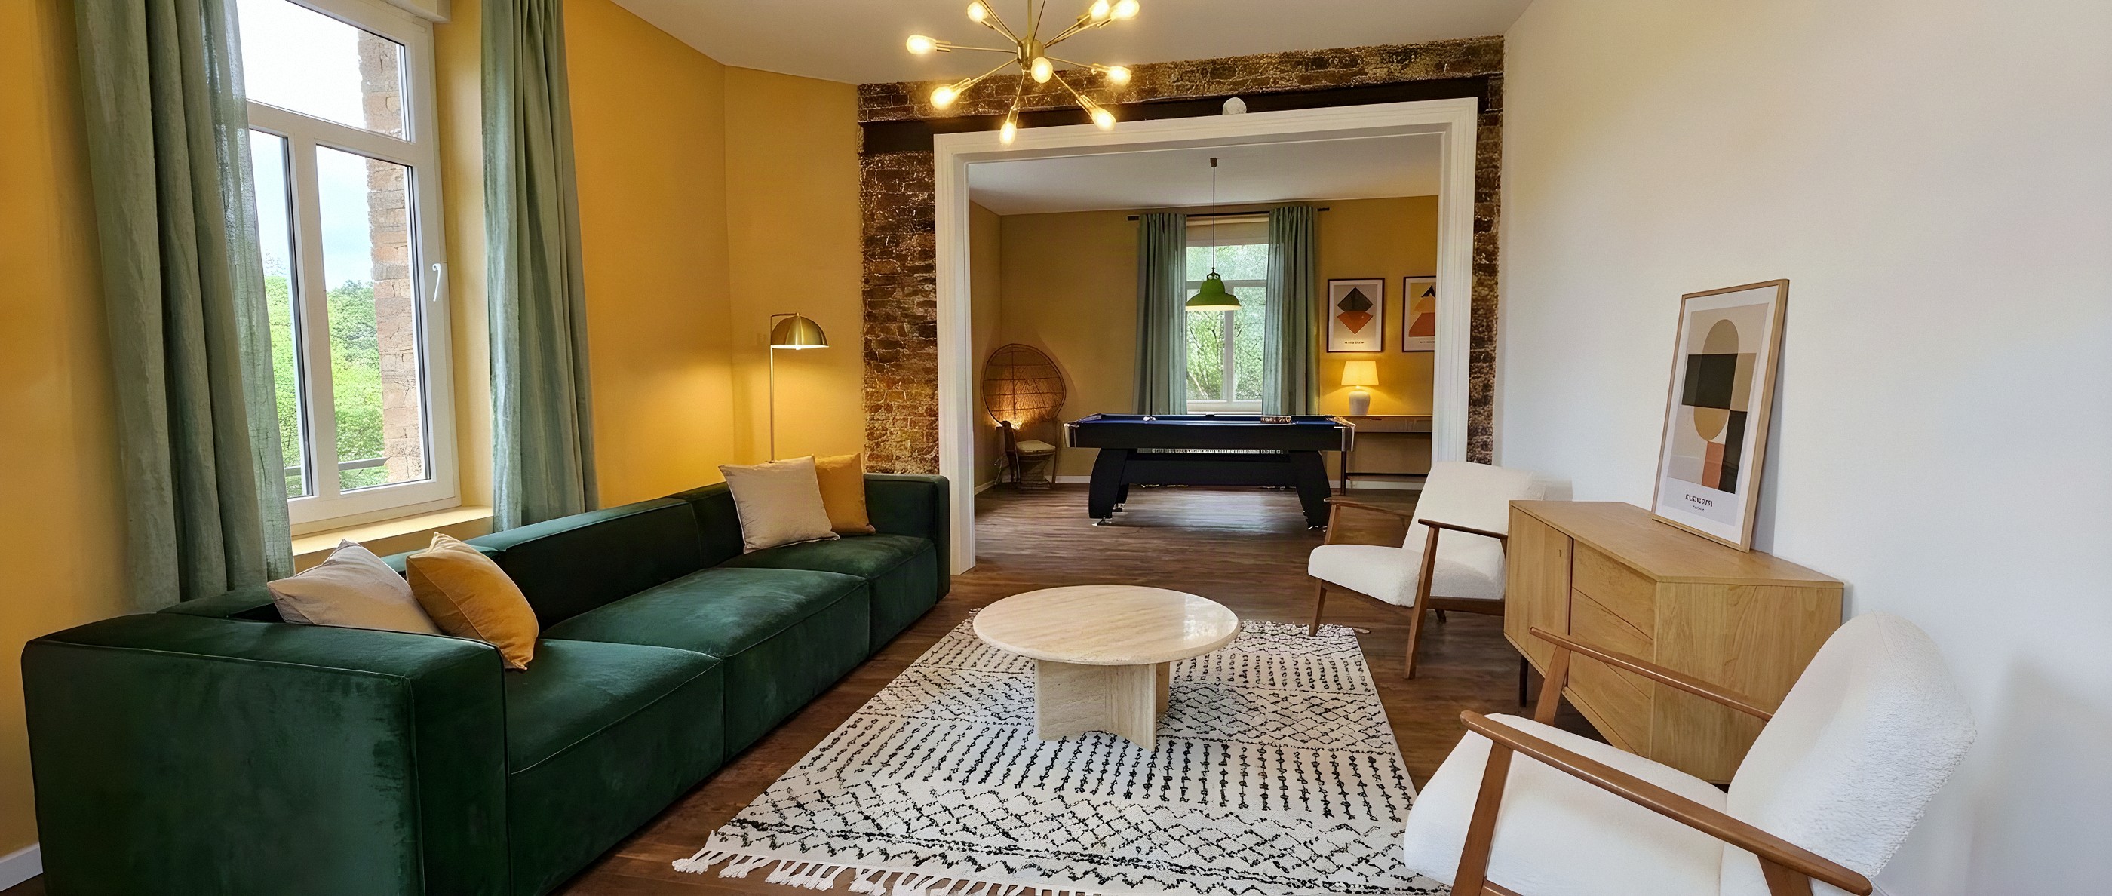
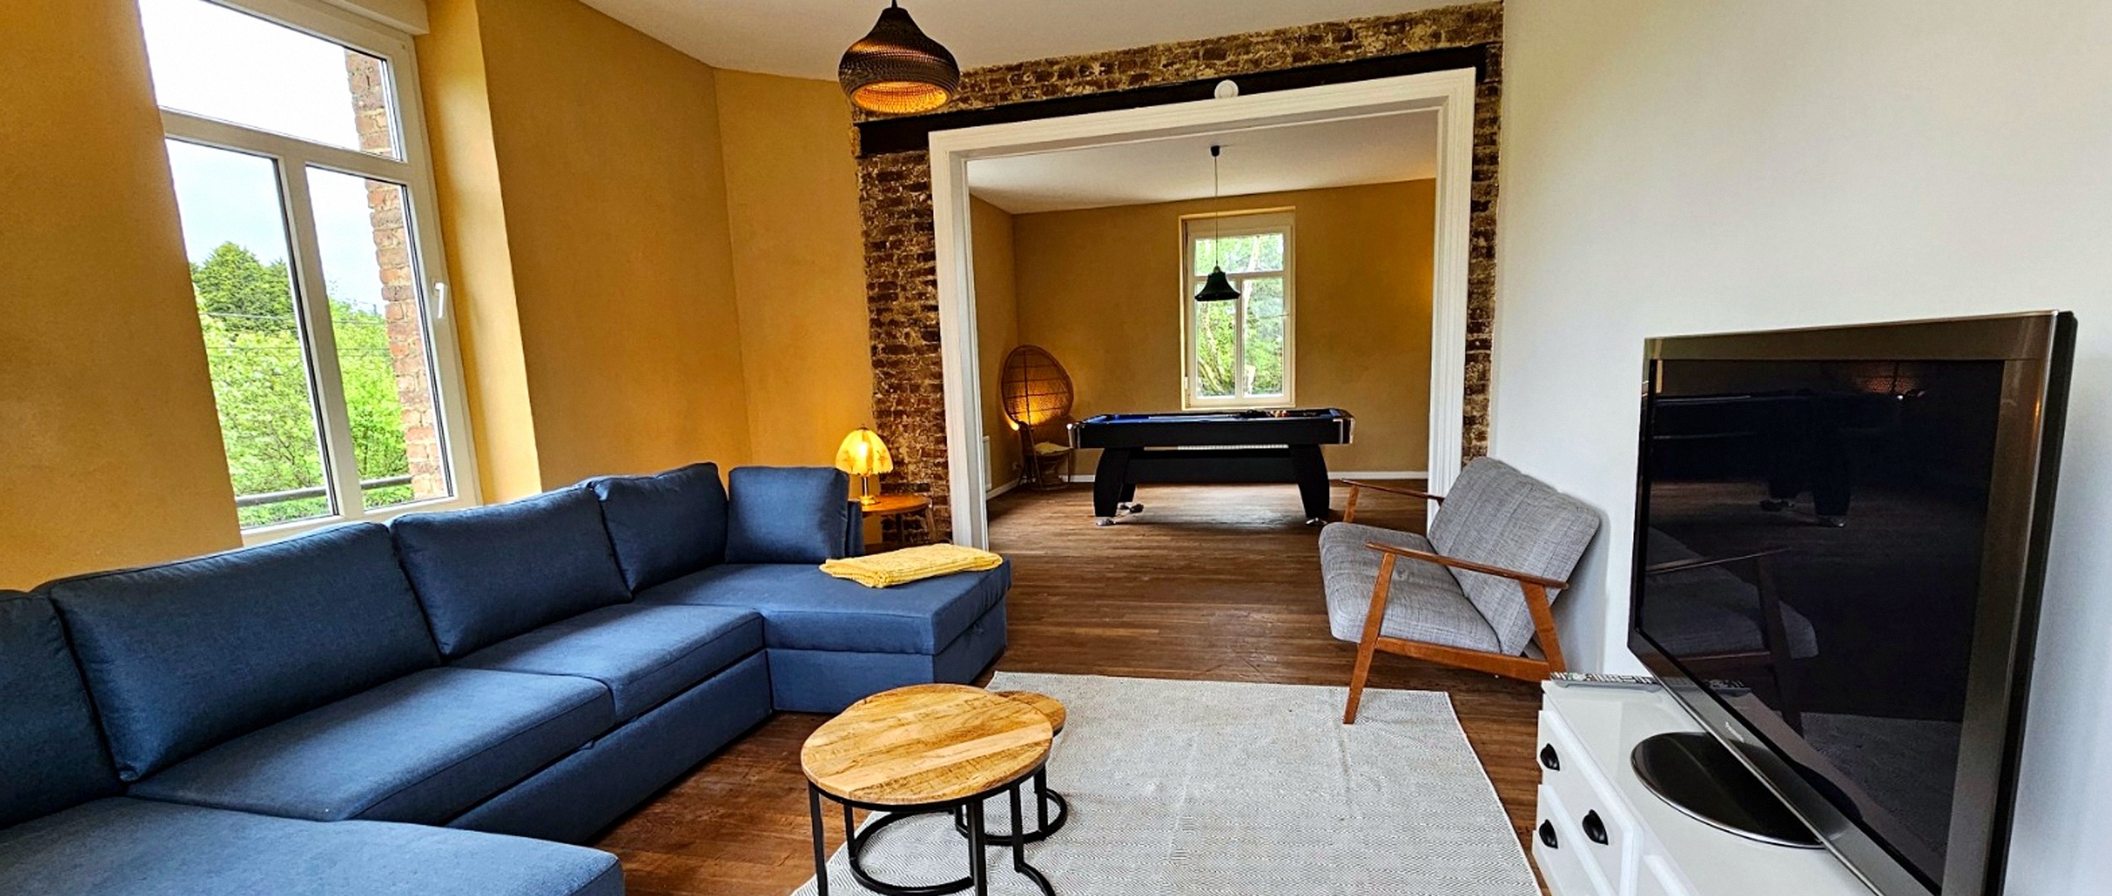
Living room and playroom
A single room of 46 m²: the living room on one side, the playroom on the other, joined by a wide brick opening and with windows on two sides of the house.
Les copains d'abord. And now, yours.
Manor house in Louette-Saint-Denis.
Why this house
“There are houses you buy for yourself. And others you first imagine for the people you love.”Lio, the seller
I have always loved having people over. A few years ago I wanted a refuge in the Ardennes, a house where my friends could turn up on a Friday evening and where everyone would feel at home.
I did it up for exactly that. We shared long tables, endless evenings, walks and lie-ins here. Today other projects are calling me: I am passing it on, ready to welcome new stories.
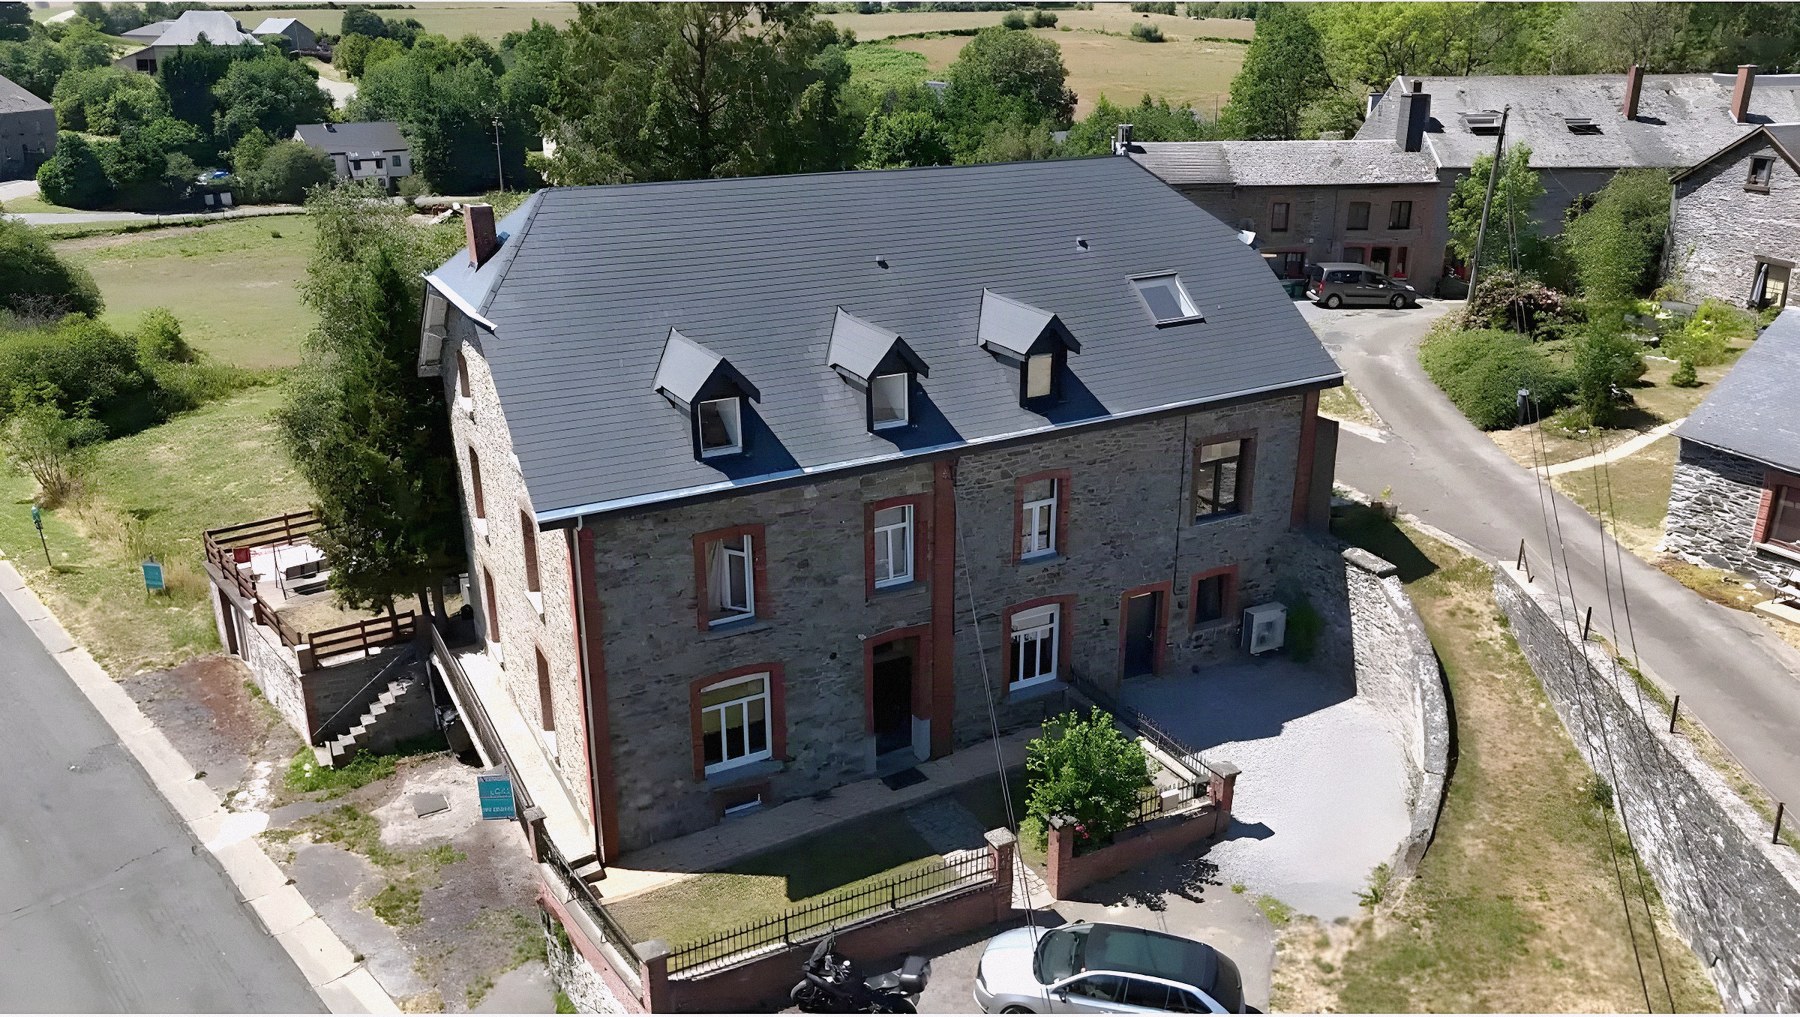 Original
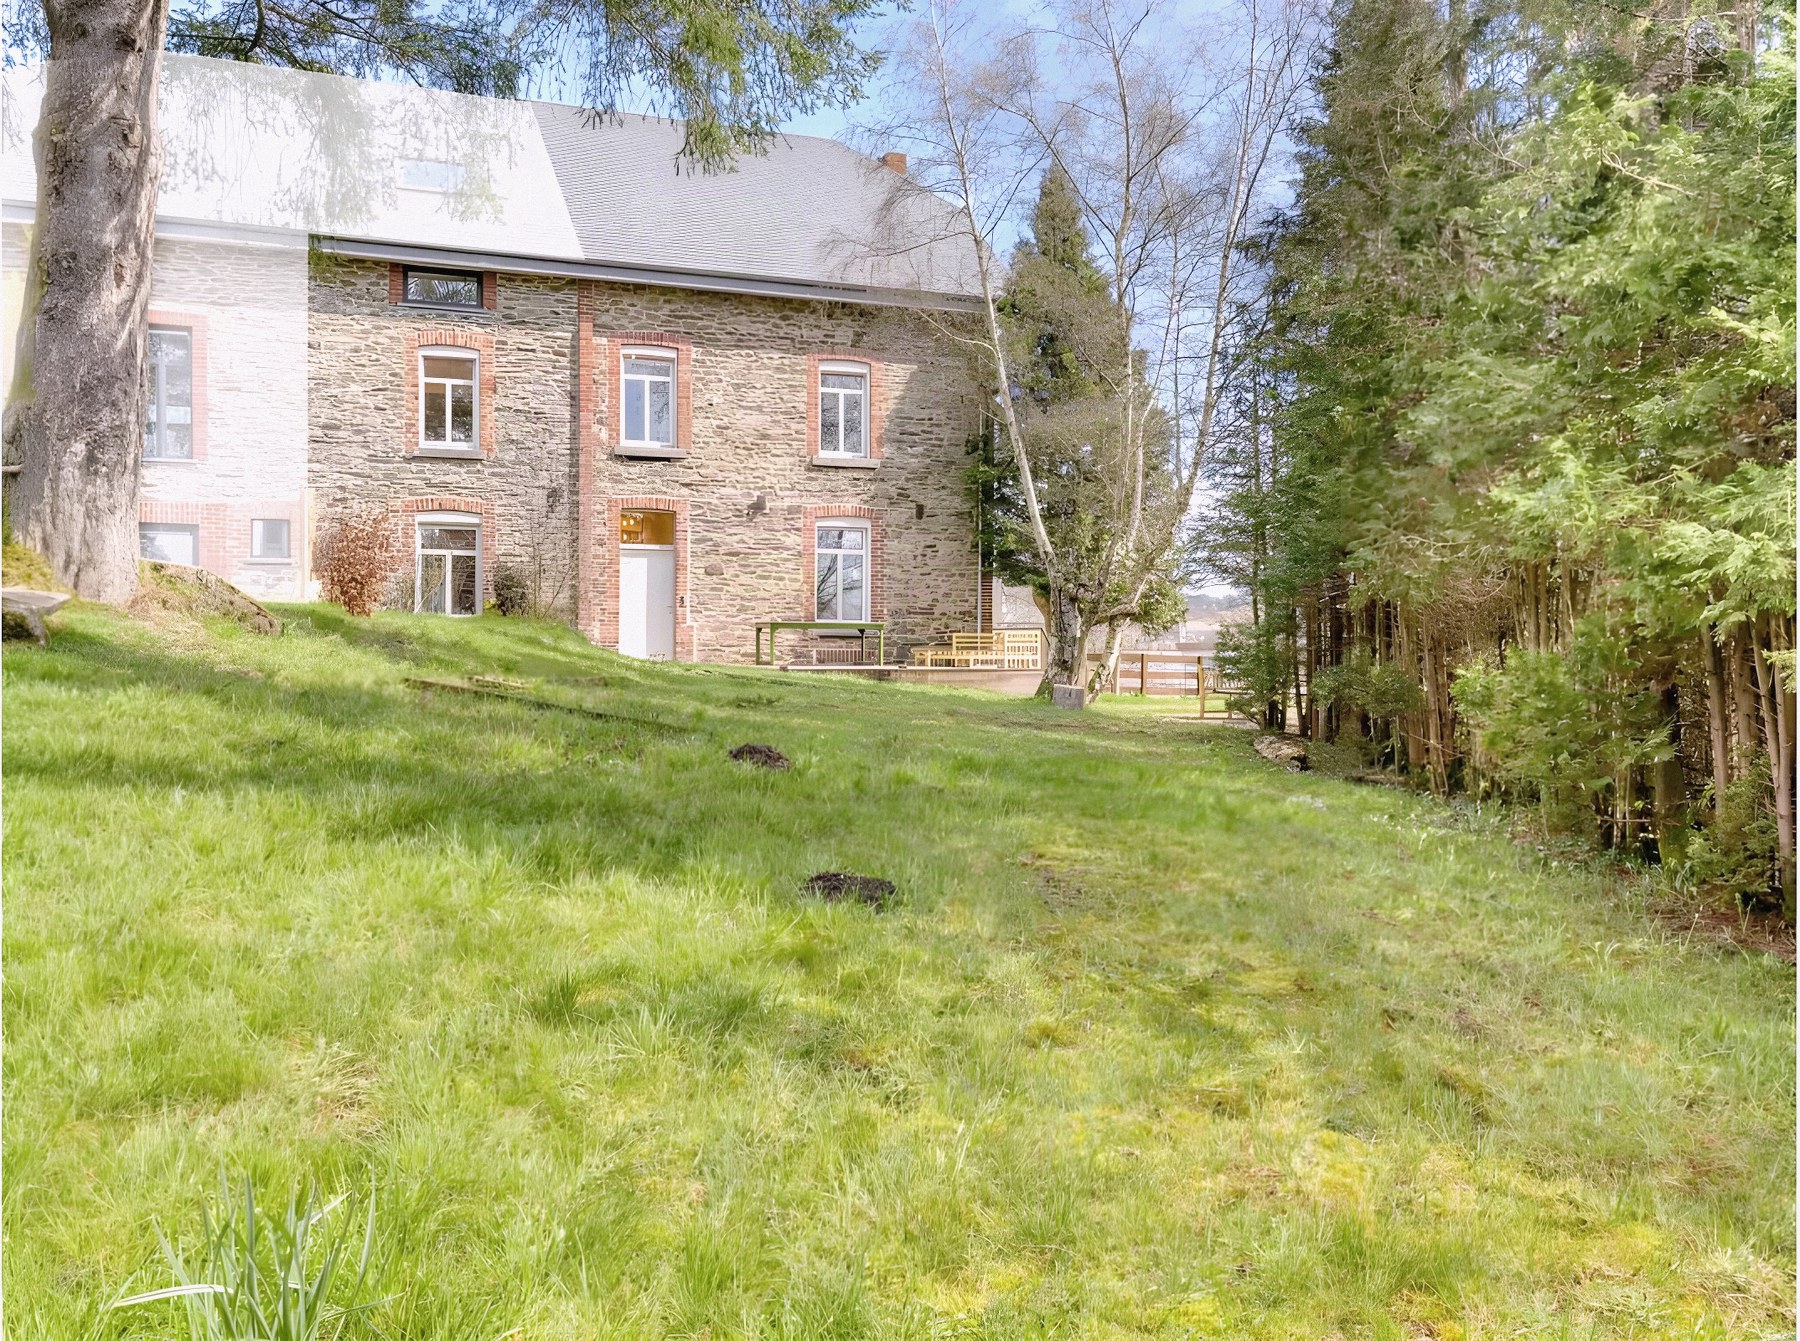
Louette-Saint-Denis is a village in the Namur Ardennes. On the garden side, the meadows stretch to the forest and the sun sets opposite the terrace.
The manor house dates from the 1920s and was renovated in 2023. You walk on original floor tiles, between brick walls left red or painted white, in bright rooms.
Three ways to live here
In the heart of the Ardennes, between meadows and forest, the house makes you want to invite people. One weekend you have the children and grandchildren, the next your oldest friends: a long table, a kitchen where several people can bustle about together, four bedrooms so that everyone can stay the night.
A refuge is not built only with bricks and beams: it is built with the people who live in it. Here the building work is done (2023 for the interior and 2026 for the roof) and the house leaves great freedom to those who want to give it their own personality: a family growing up here, the tribe staying over, or simply space for yourself, to create, work or rest.
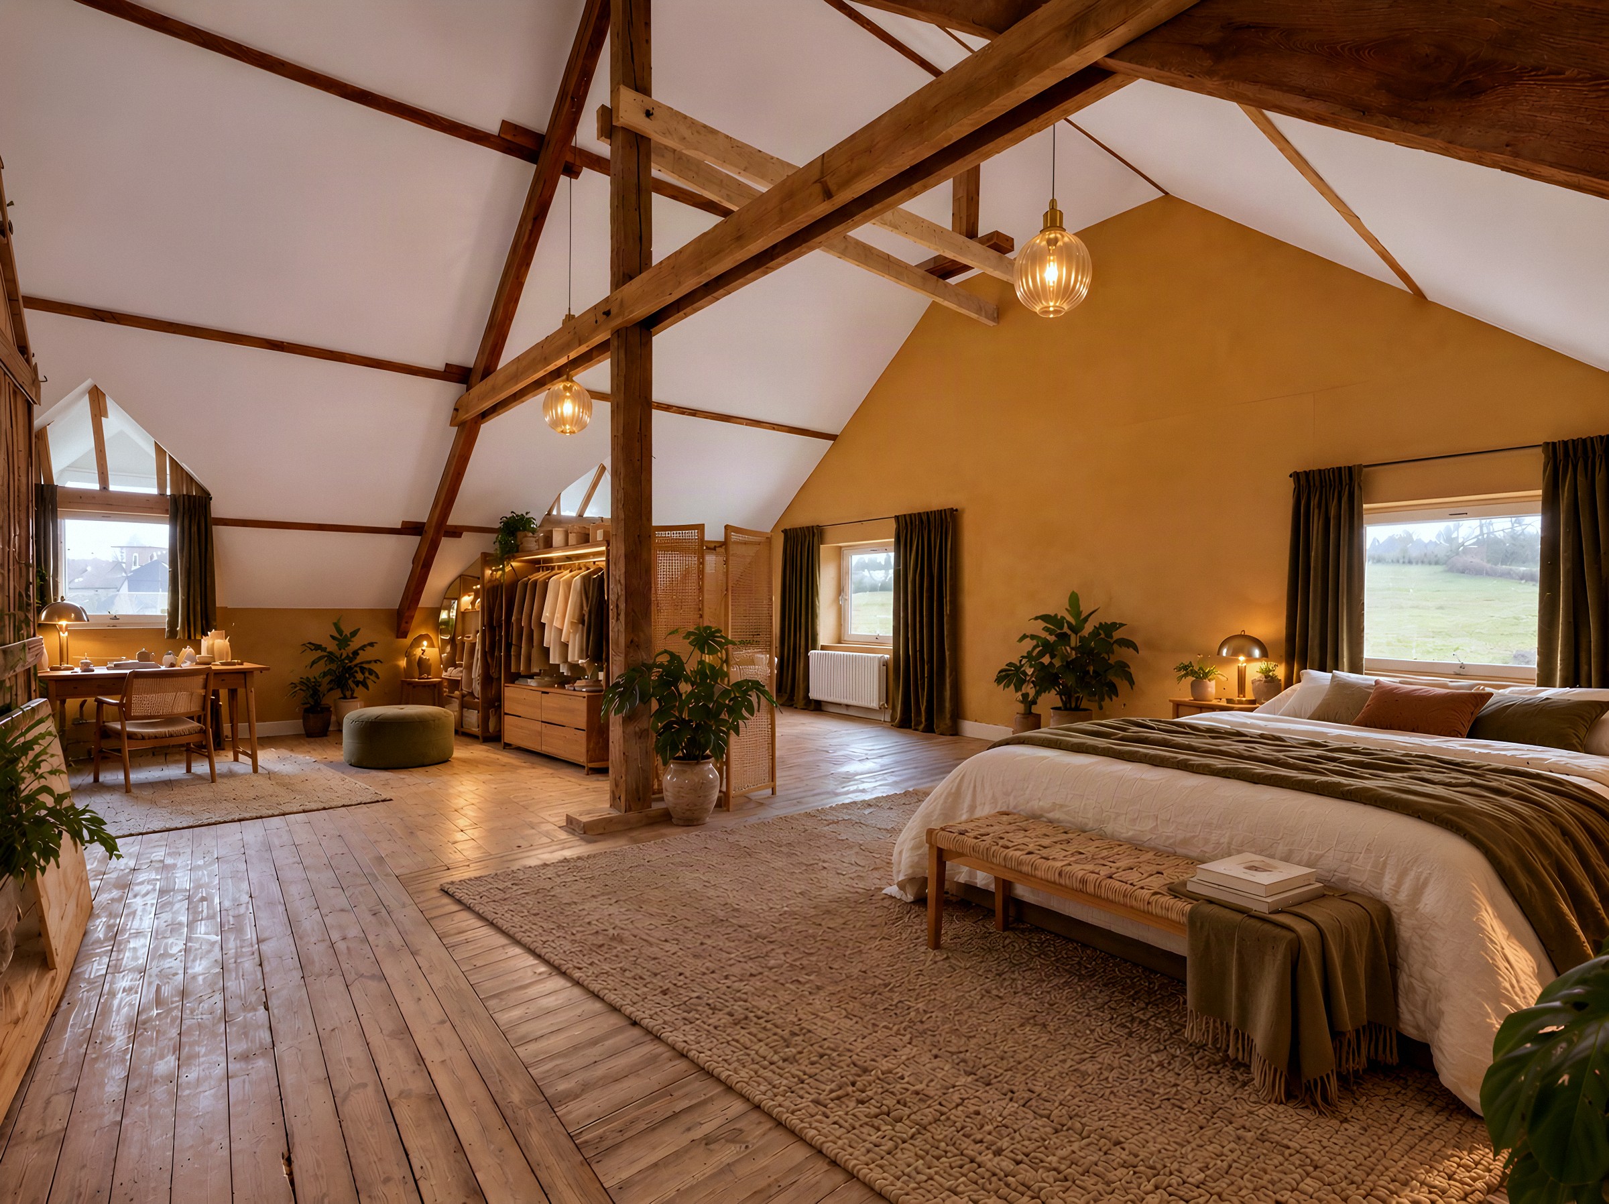
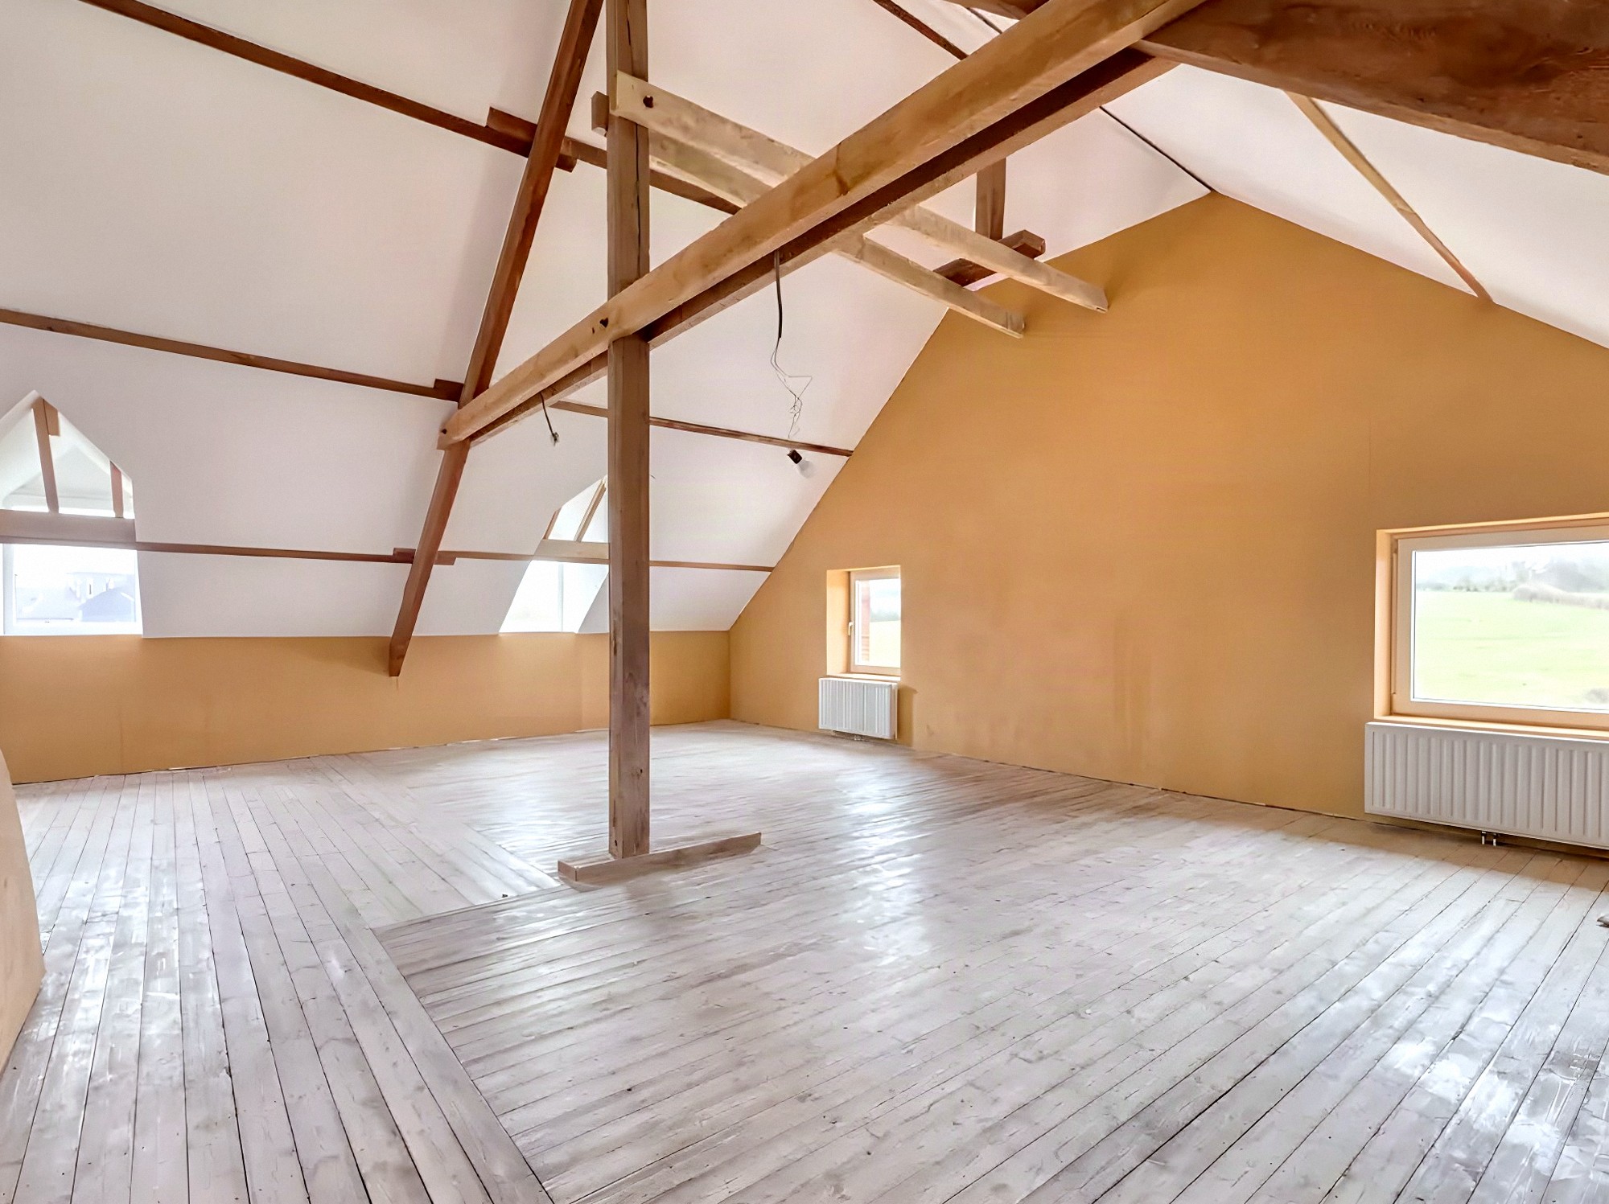
The children run about, invite their friends and grow up here, between a big table, four bedrooms and a garden.
The loft space could become a parents' suite, with a desk corner and dressing room. The loft is to be converted: the image is a simulation.
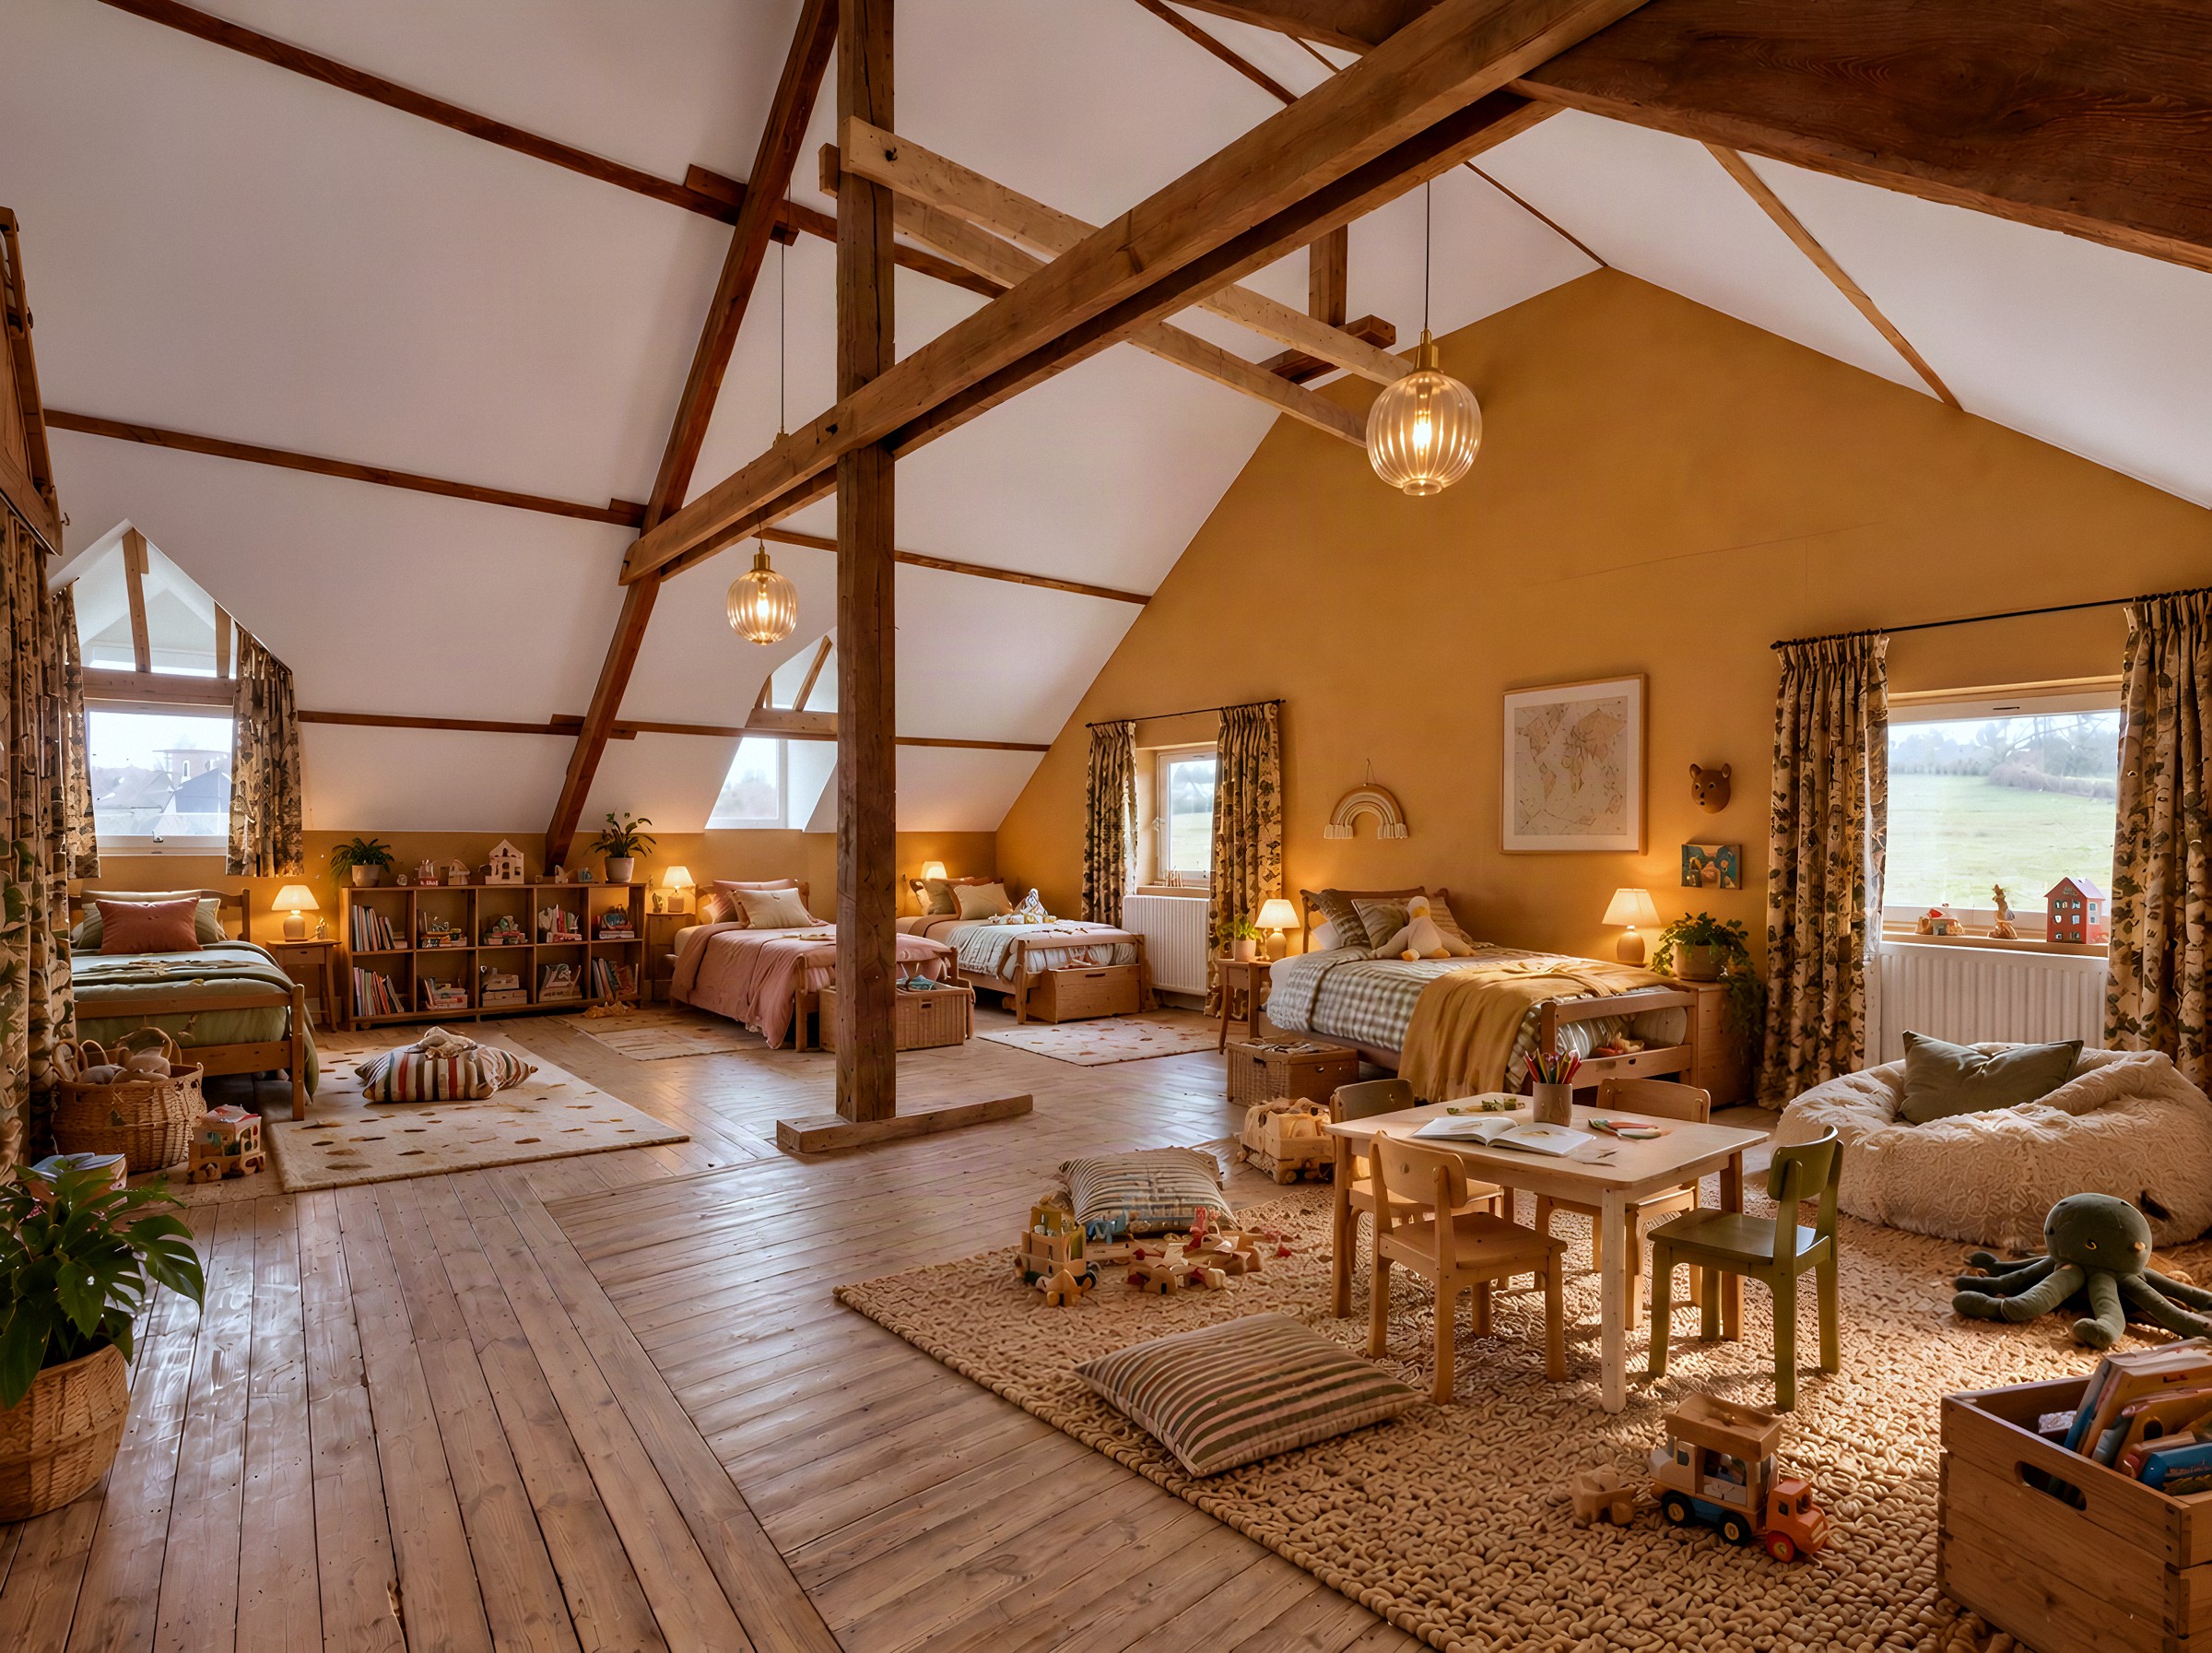
Friends, family and grandchildren turn up on Friday evening, you dine late and nobody has to go home: four bedrooms are ready.
The loft space as a dormitory, with four beds and a play corner. The loft is to be converted: the image is a simulation.
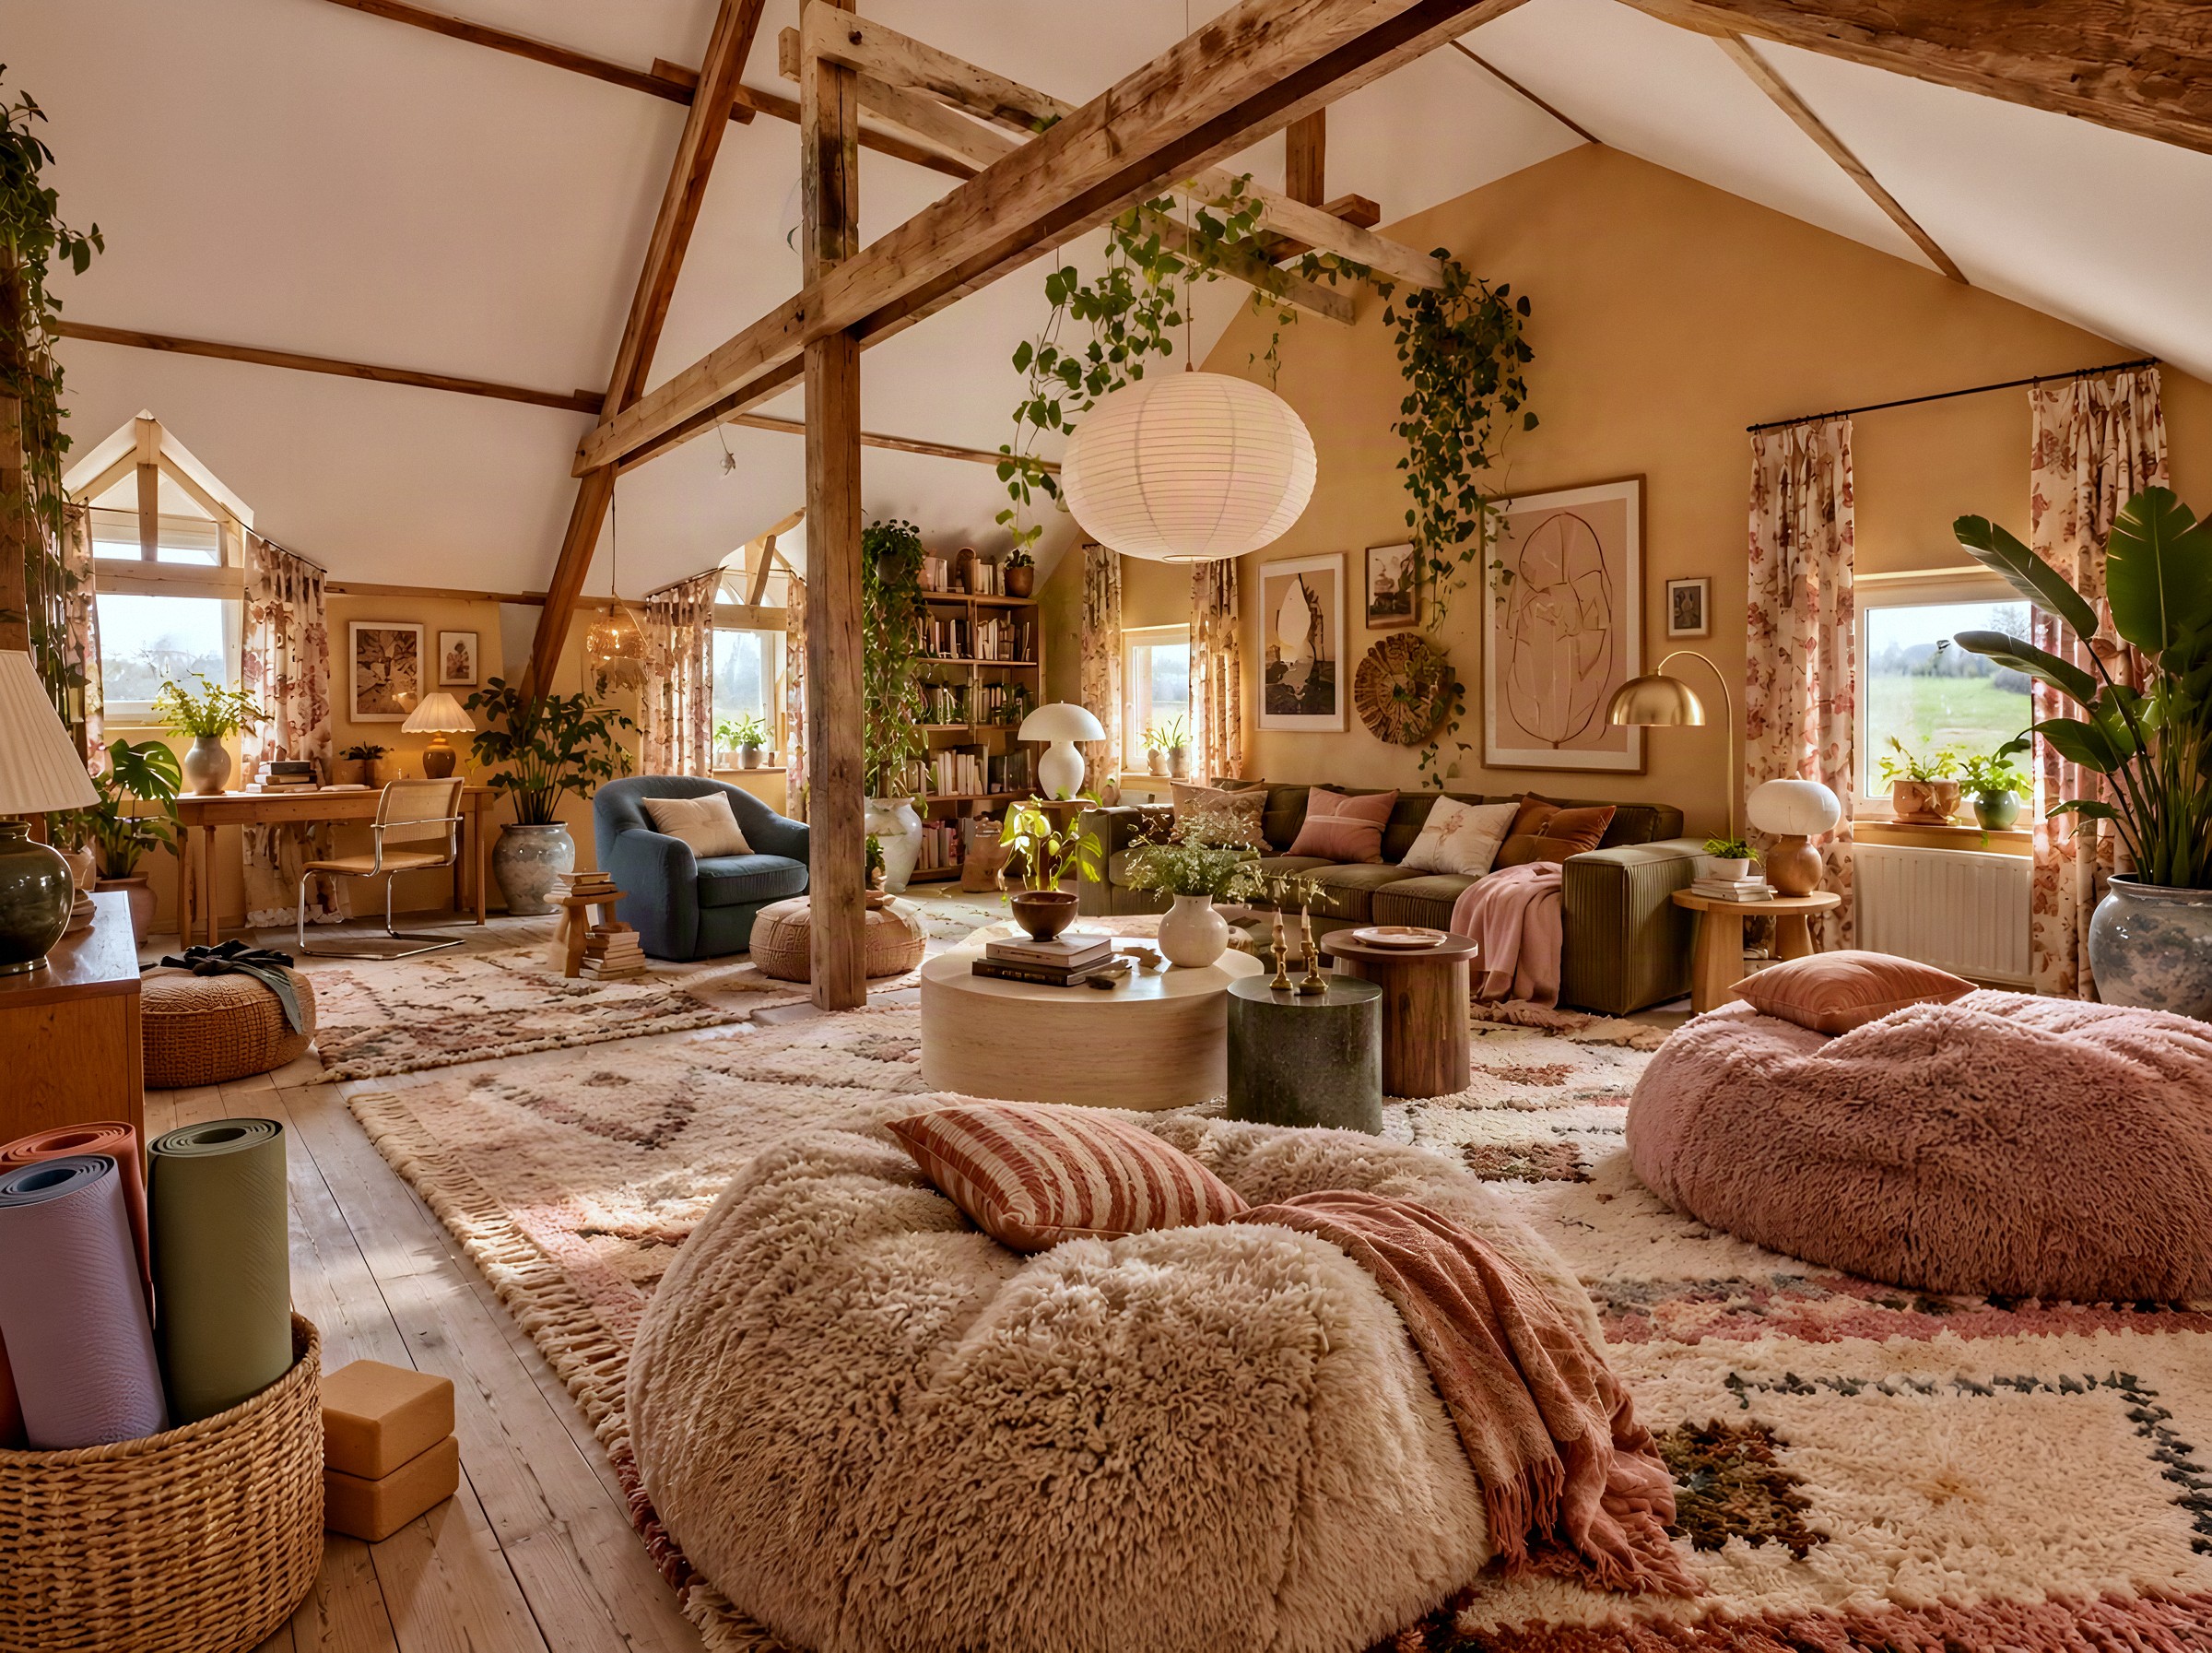
A study, a workshop or a reading nook under the rafters, with the meadow as your only horizon.
The loft space is a dry loft of 62.5 m², with electricity and water. The image is a projection.
The visit
Each image shows a furnishing simulation produced by artificial intelligence: only the furniture, textiles and decoration are simulated, while the walls, floors and windows are those of the house. Drag the slider to see the room as it is today. The rest is up to your imagination.
A single room of 46 m²: the living room on one side, the playroom on the other, joined by a wide brick opening and with windows on two sides of the house.
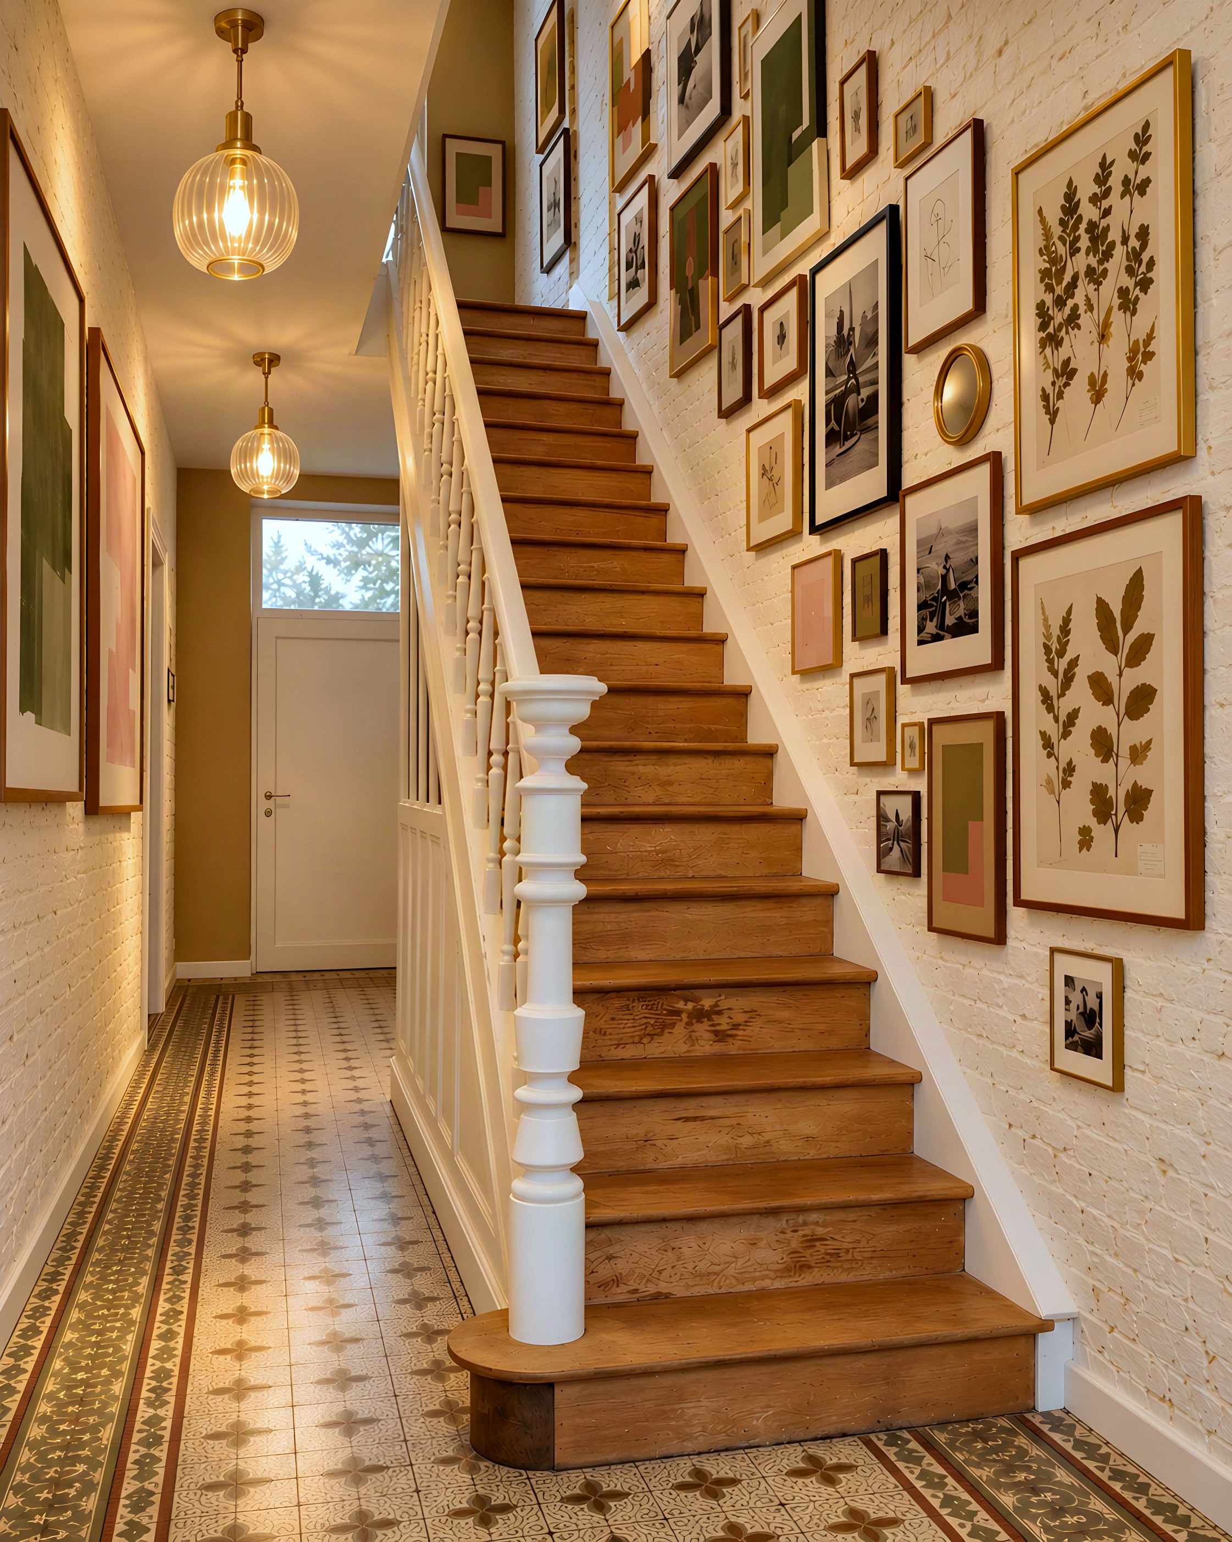
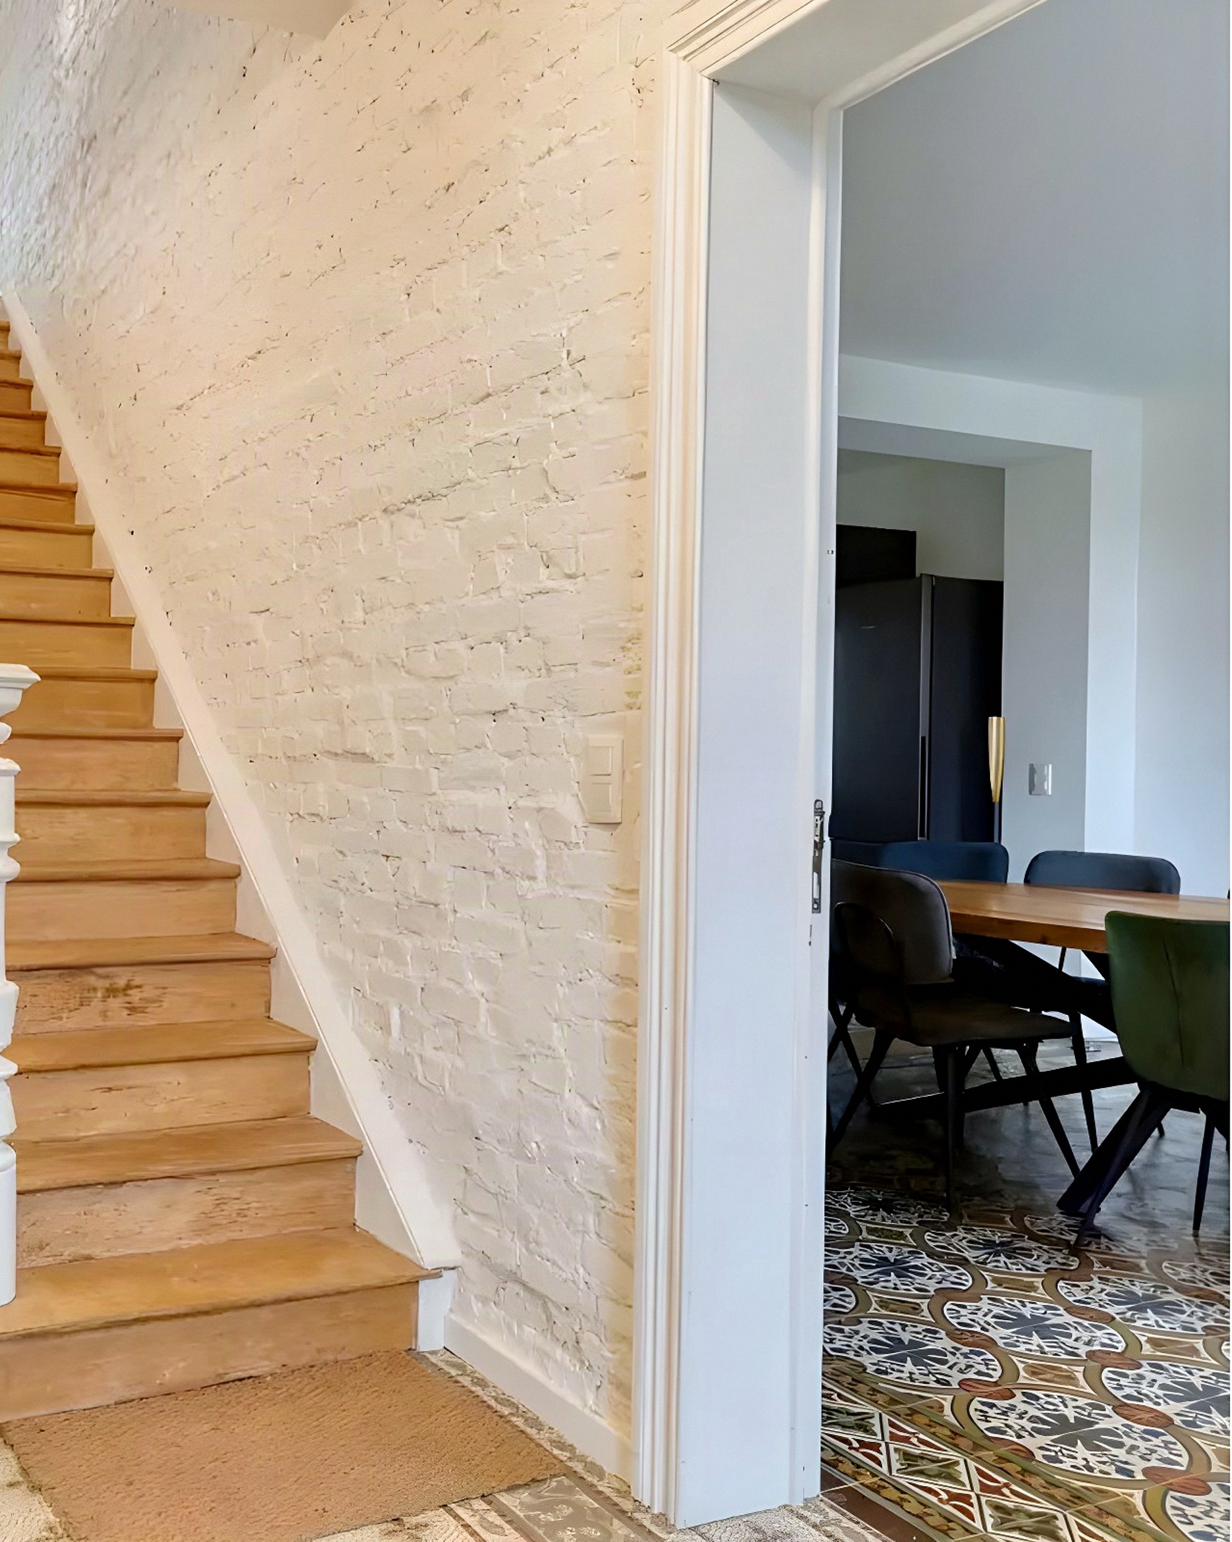
Original floor tiles, white-painted brick and the original wooden staircase. The large stairwell wall is made for picture frames.
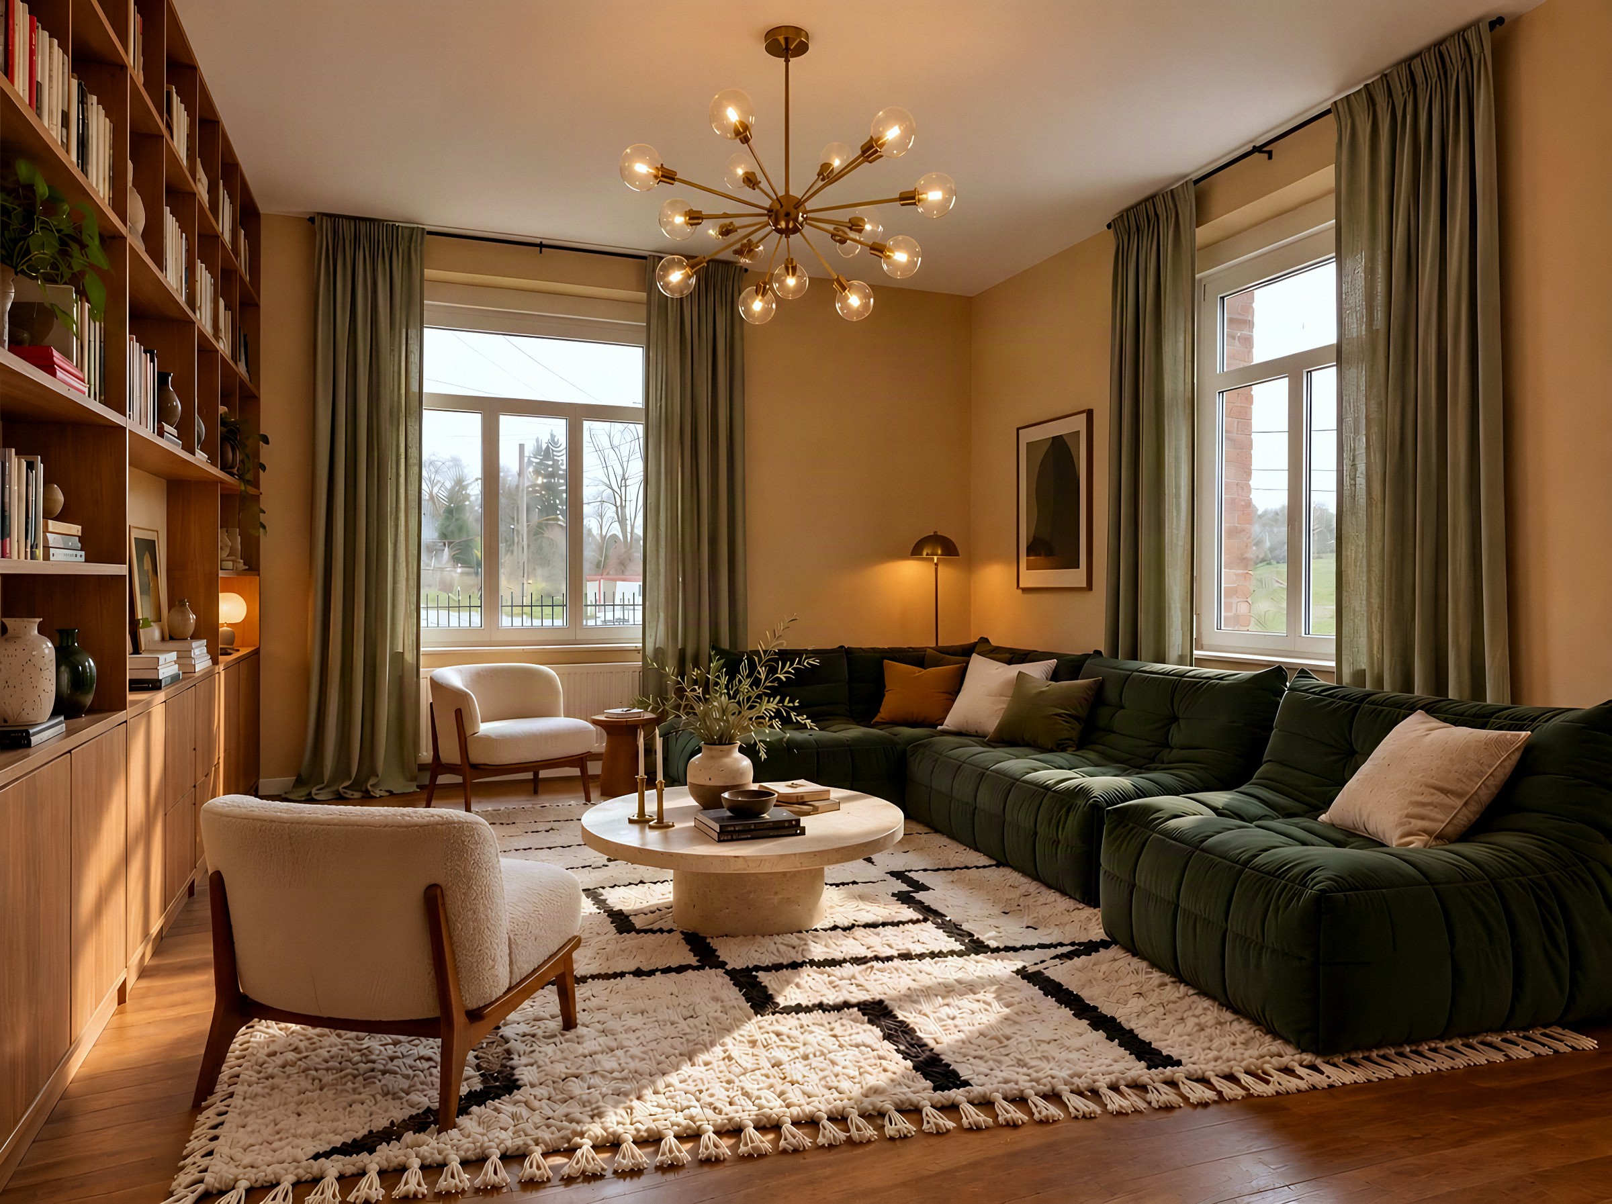
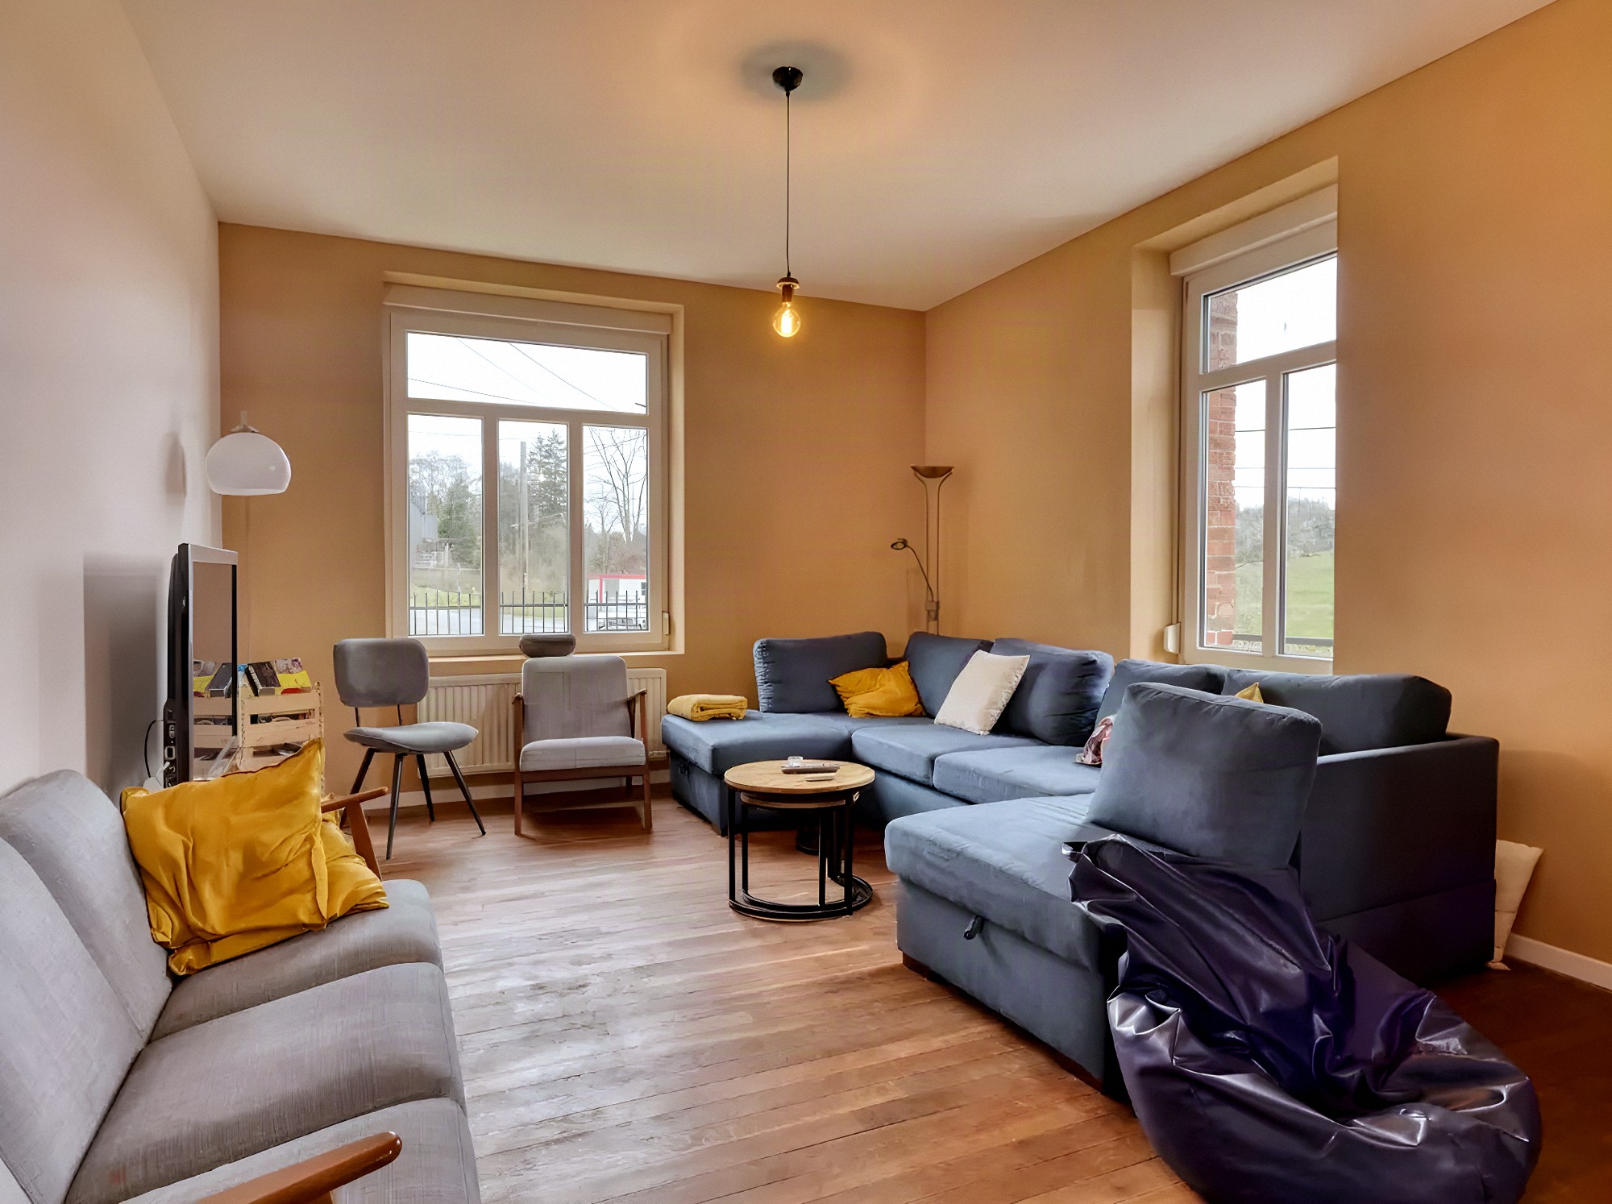
Courtyard side, with large windows. A wide opening links it to the playroom: together, a single room of 46 m².
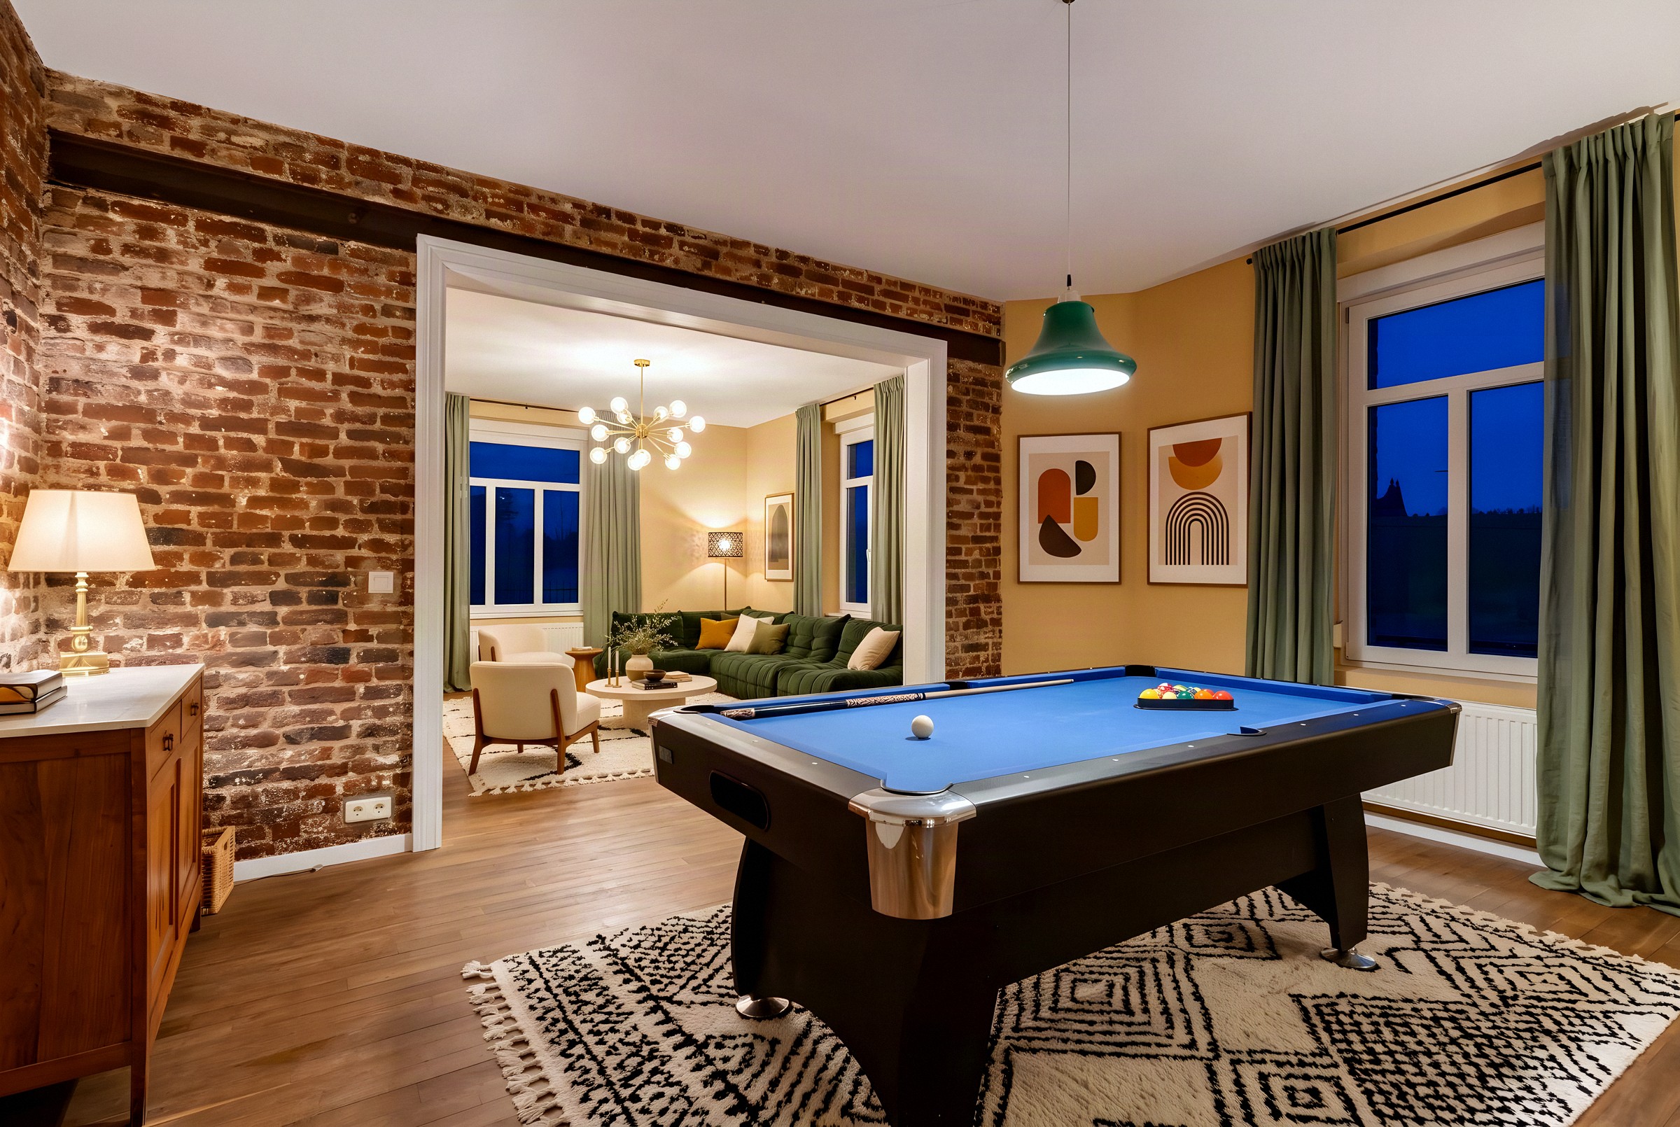
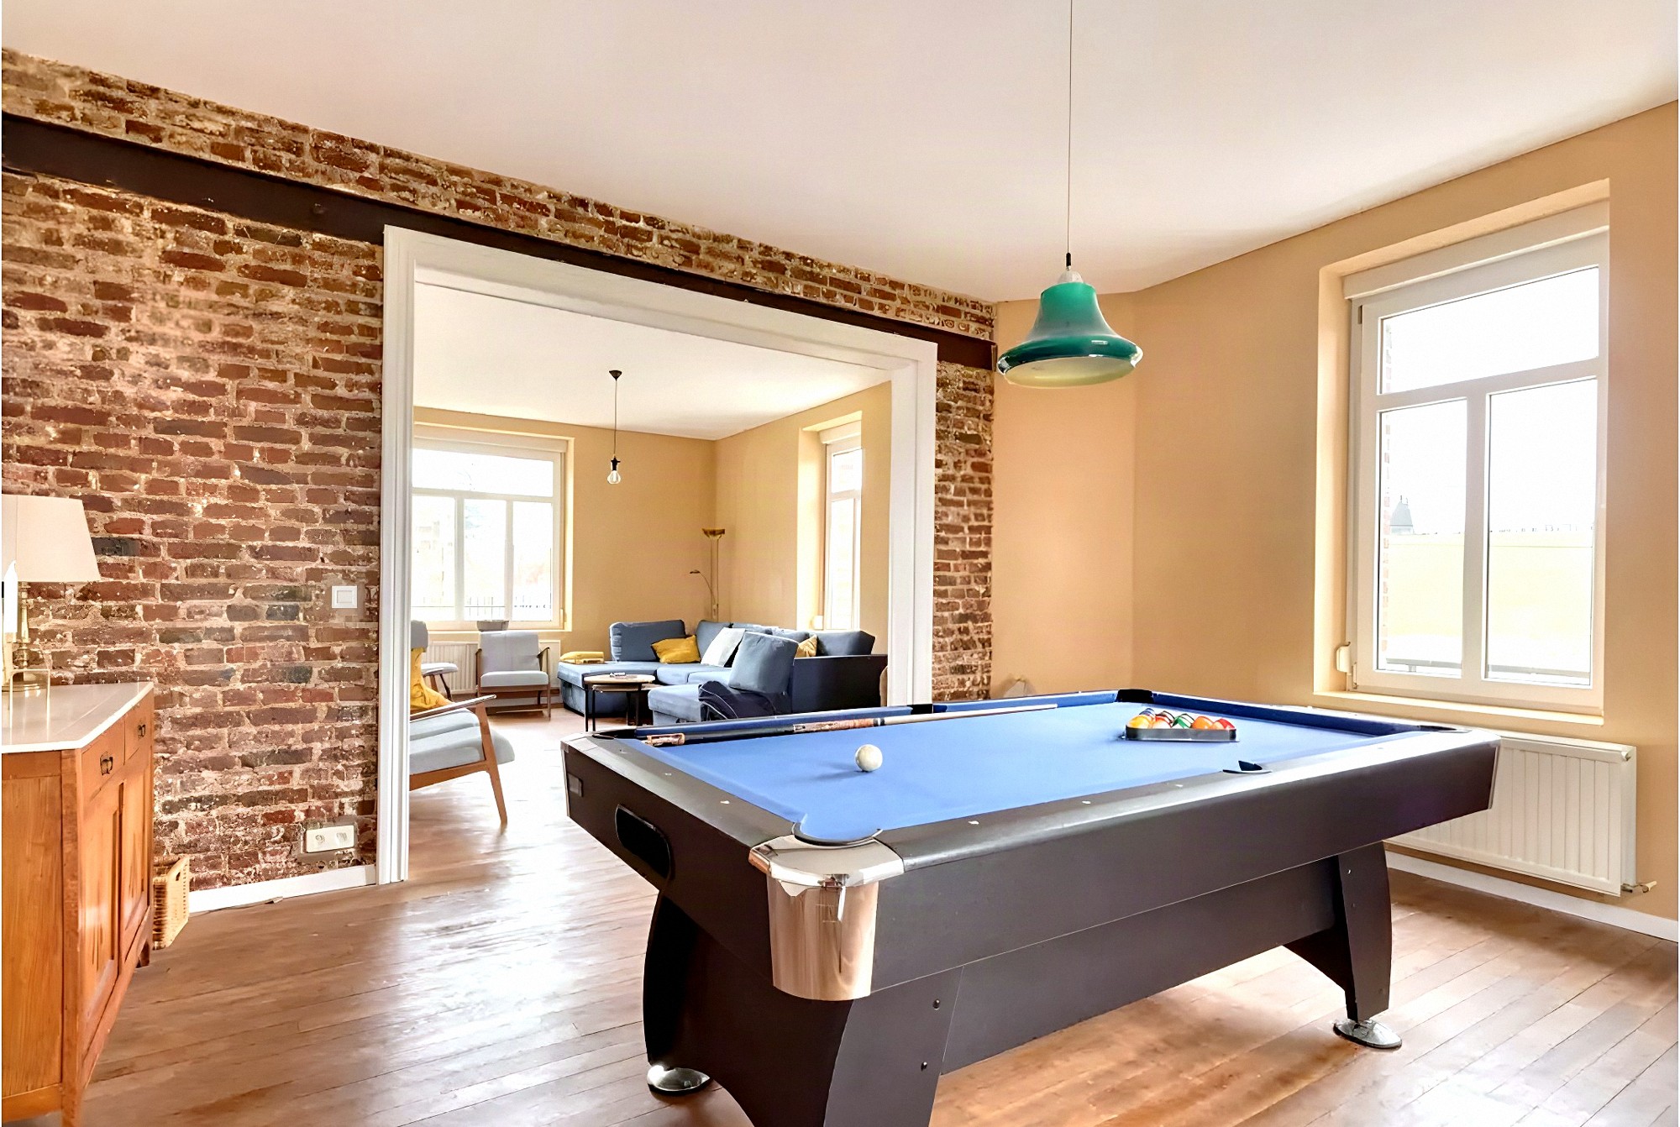
The other half of the 46 m² room: a red brick wall, a window onto the meadow and space for a billiard table.
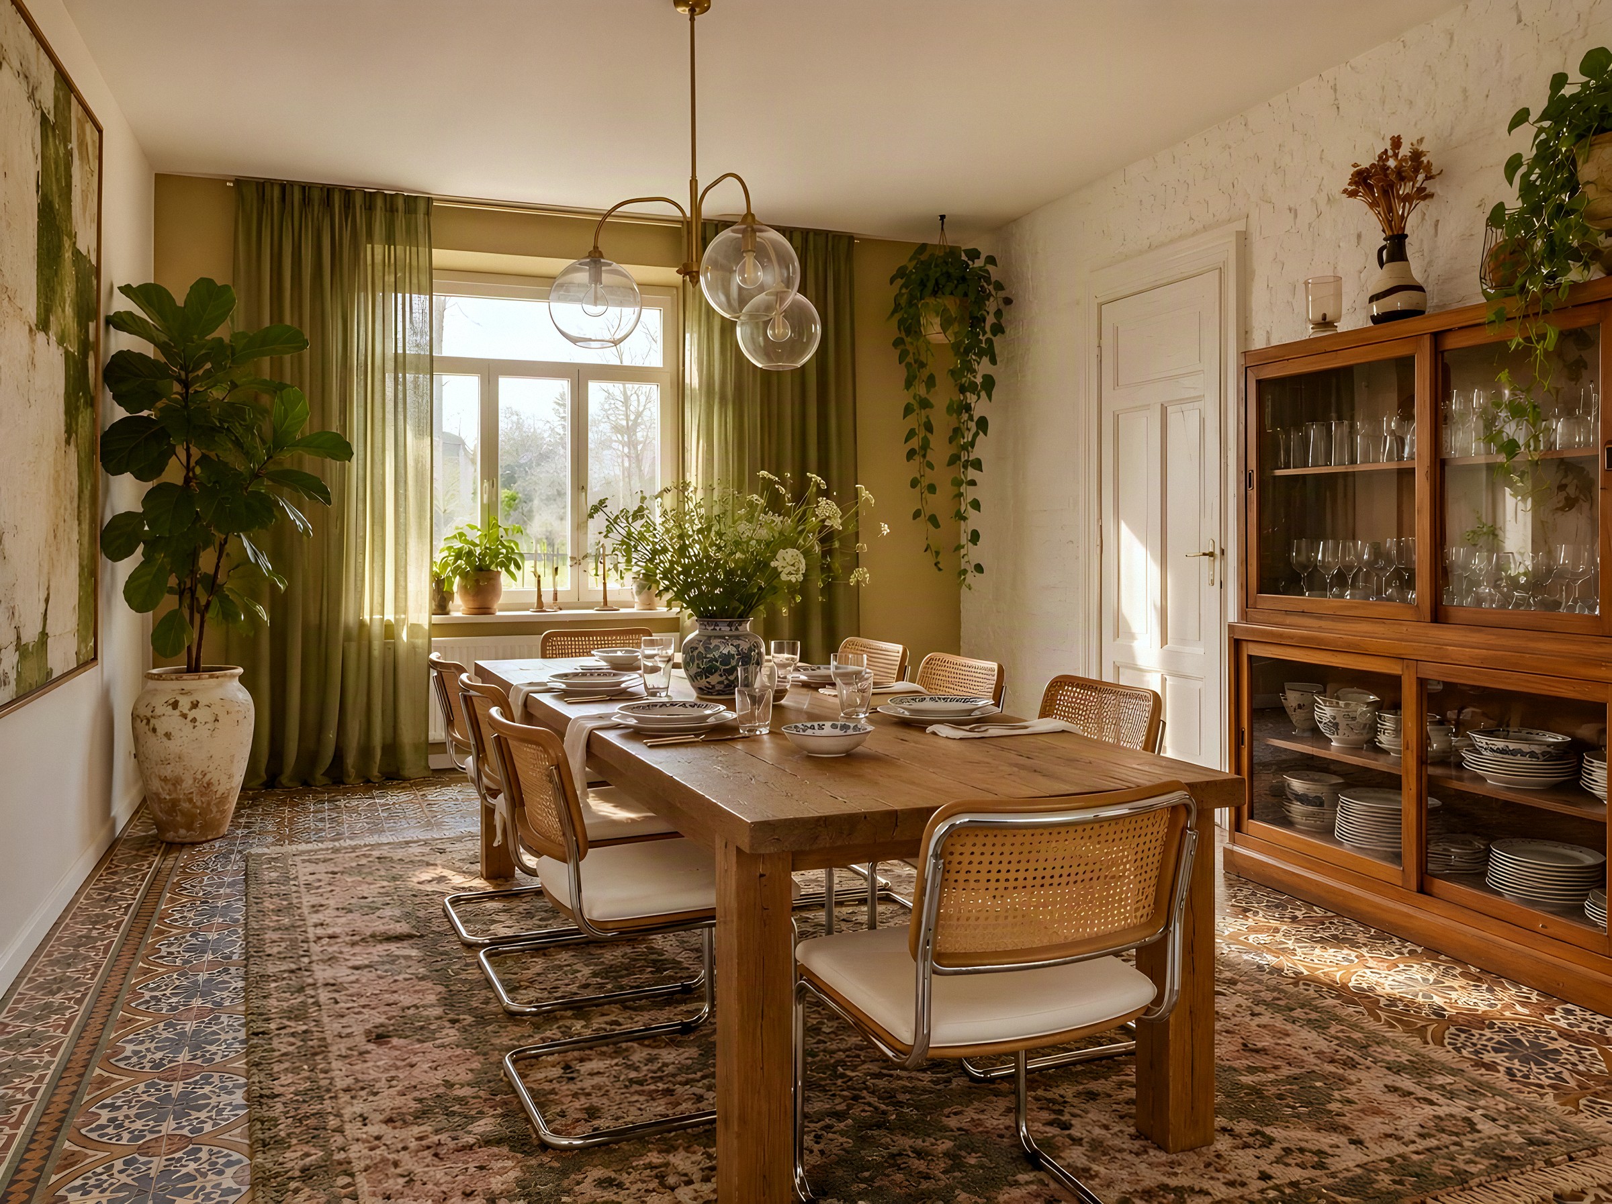
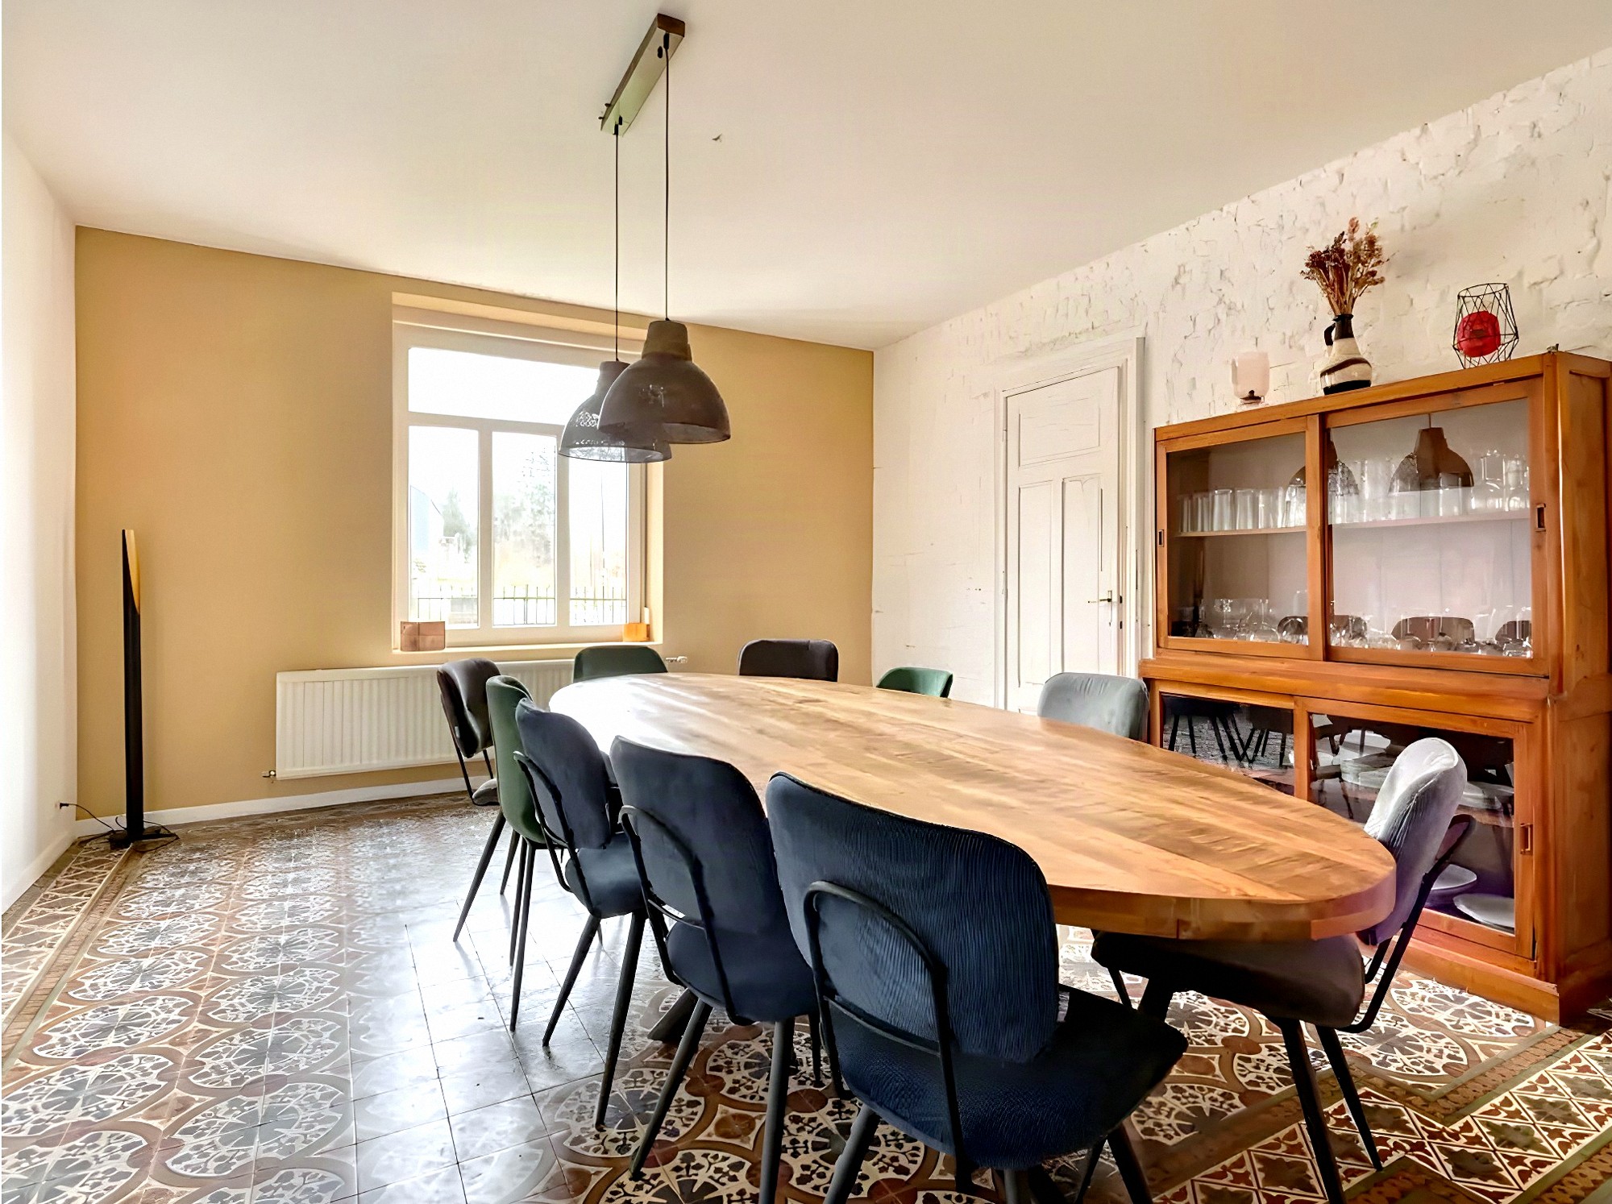
Courtyard side, with a large oval wooden table and an old glazed dresser for the crockery.
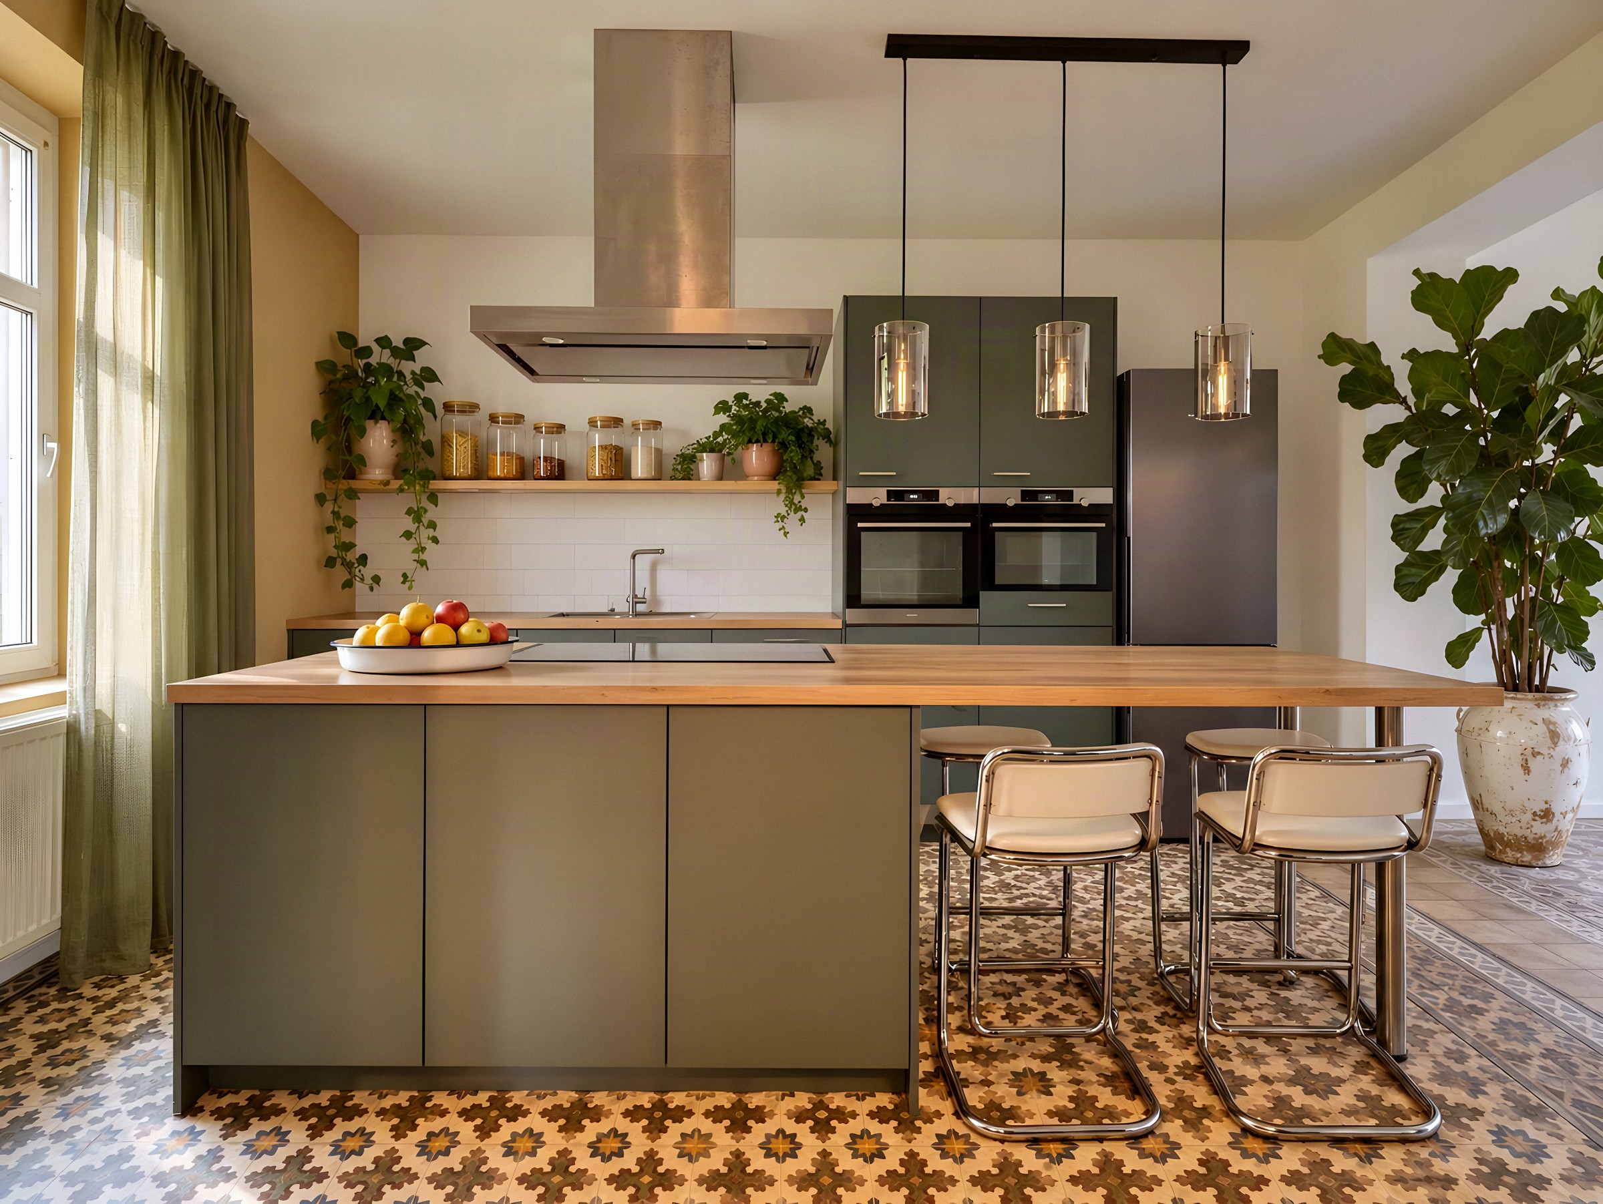
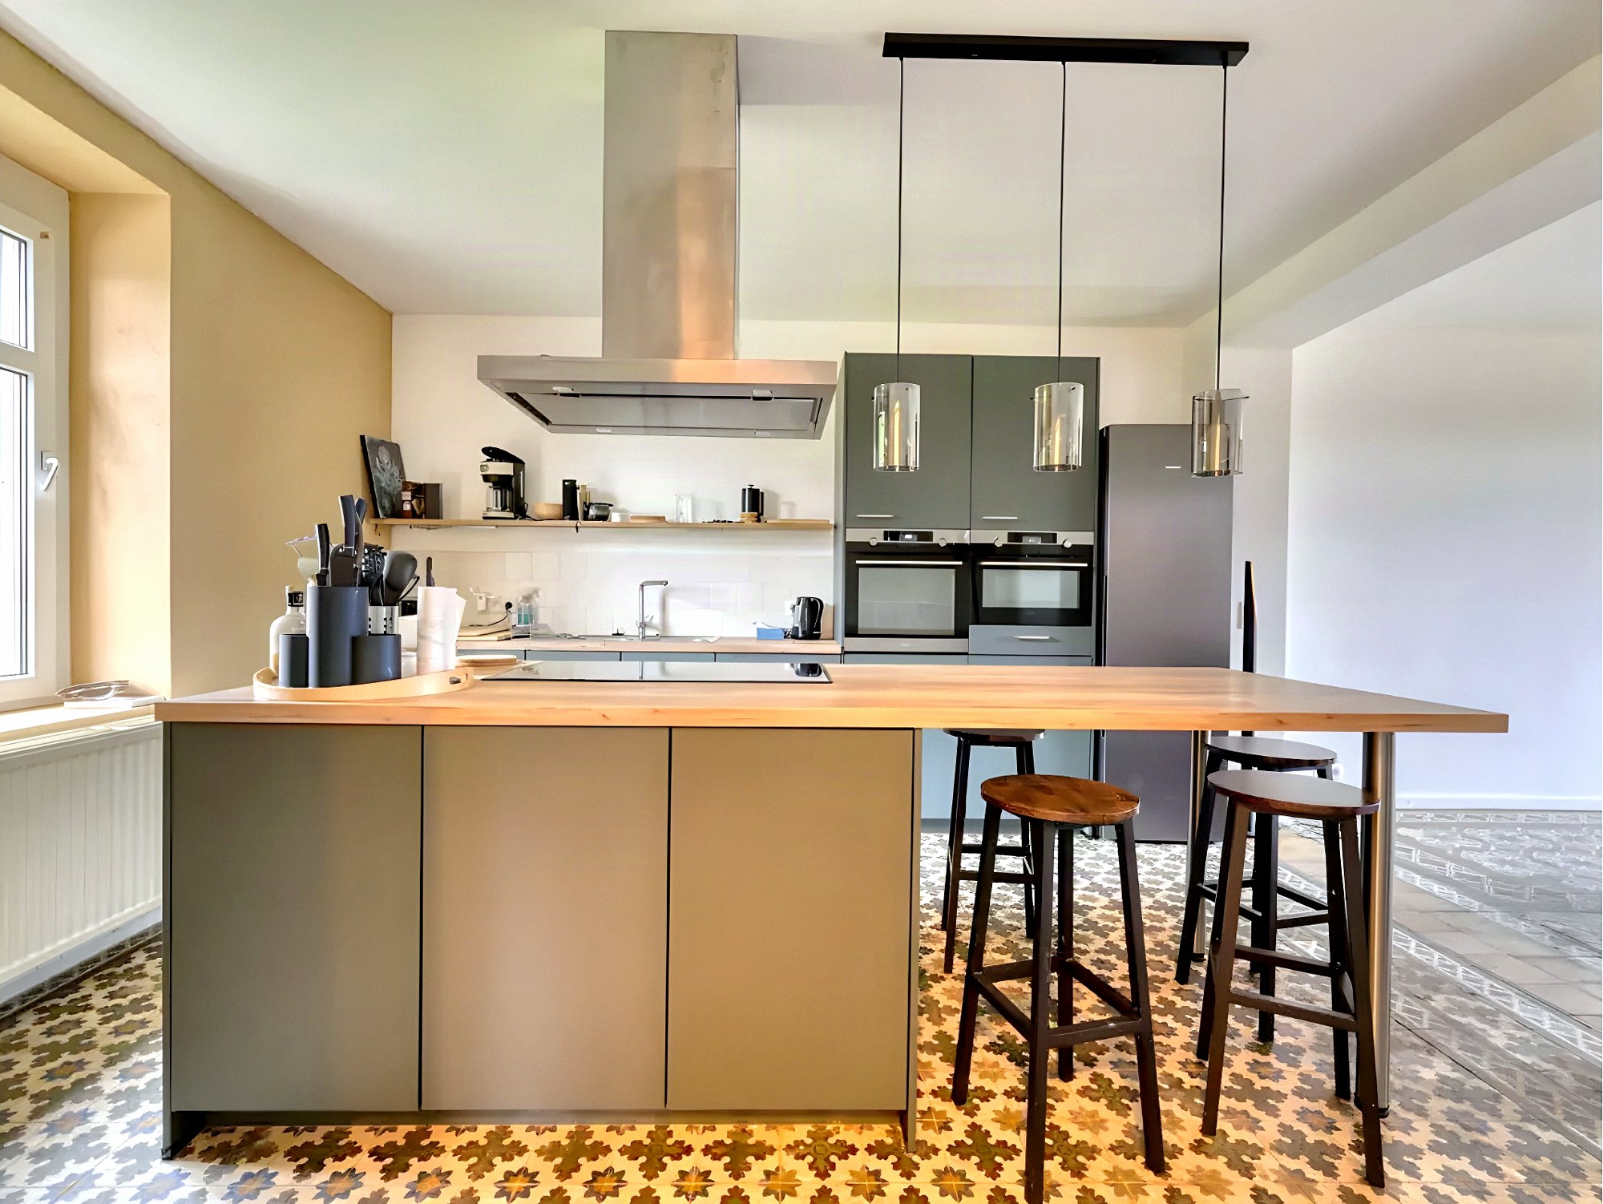
It opens onto the garden: a wooden island, original floor tiles and two built-in ovens, enough for several people to cook together.
A dry, electrified loft under a fine timber frame. The image shows it as a parents' suite, but it could also become a dormitory or a study.
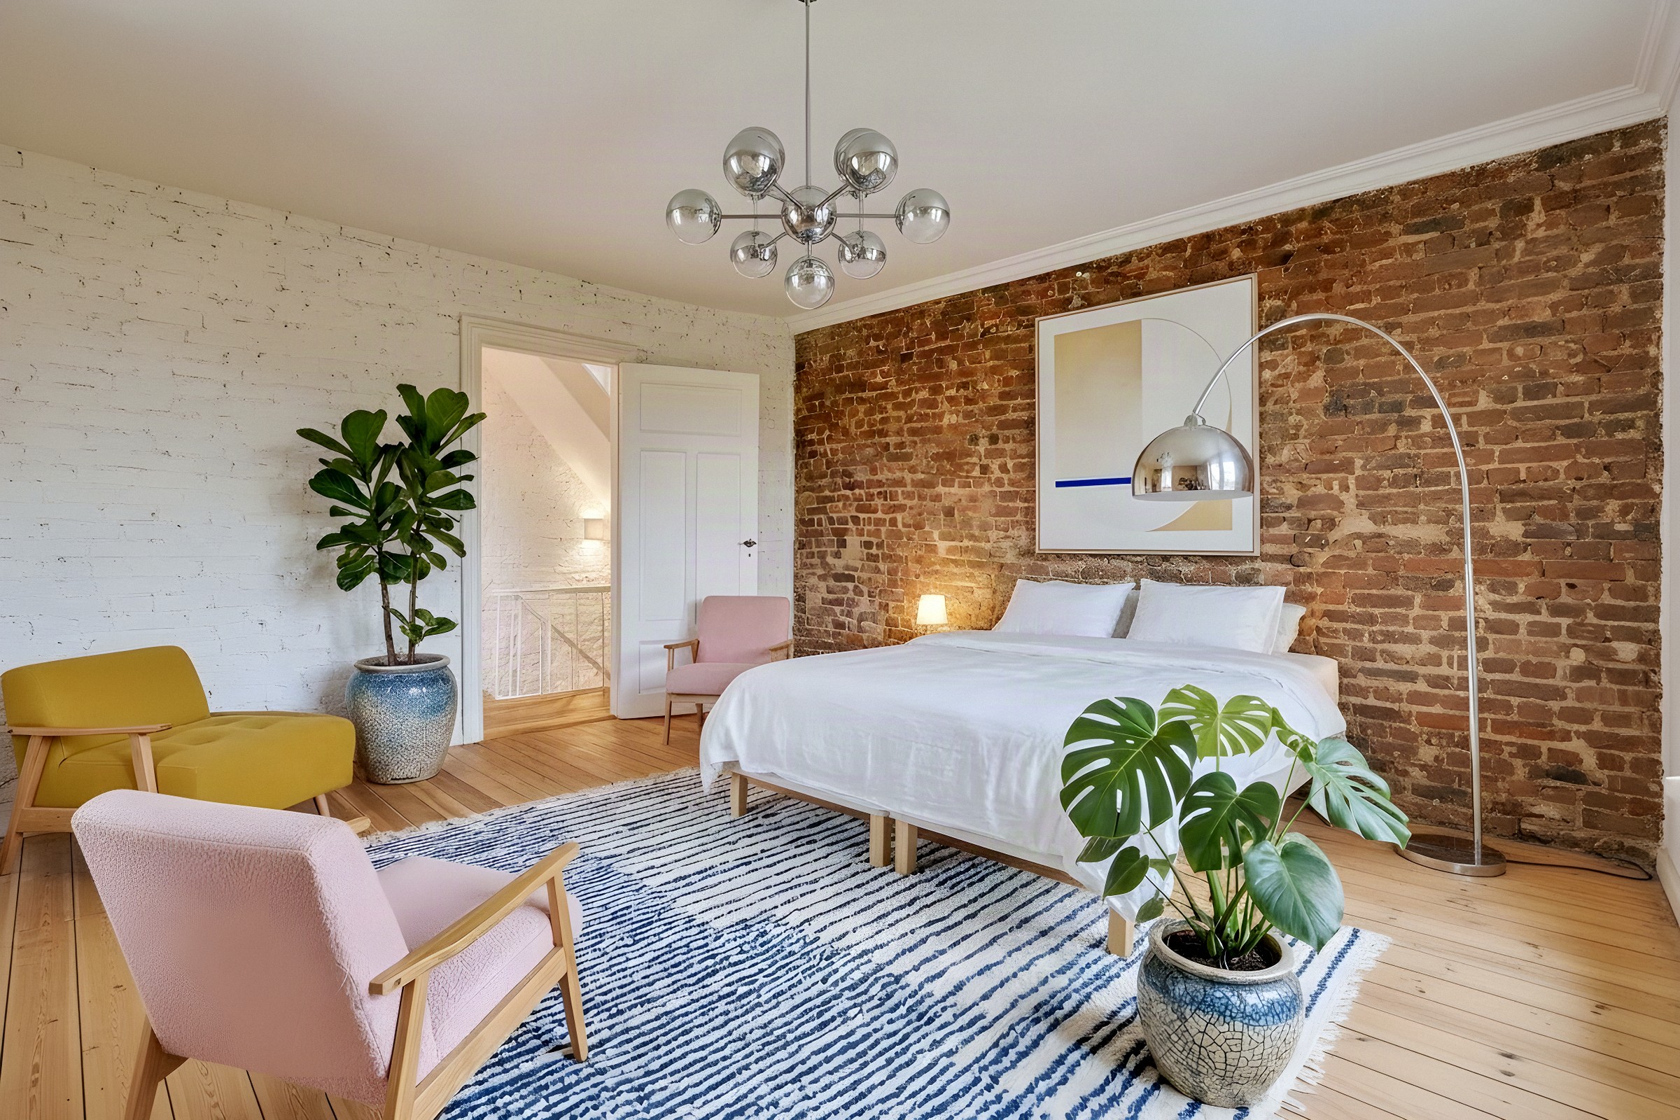
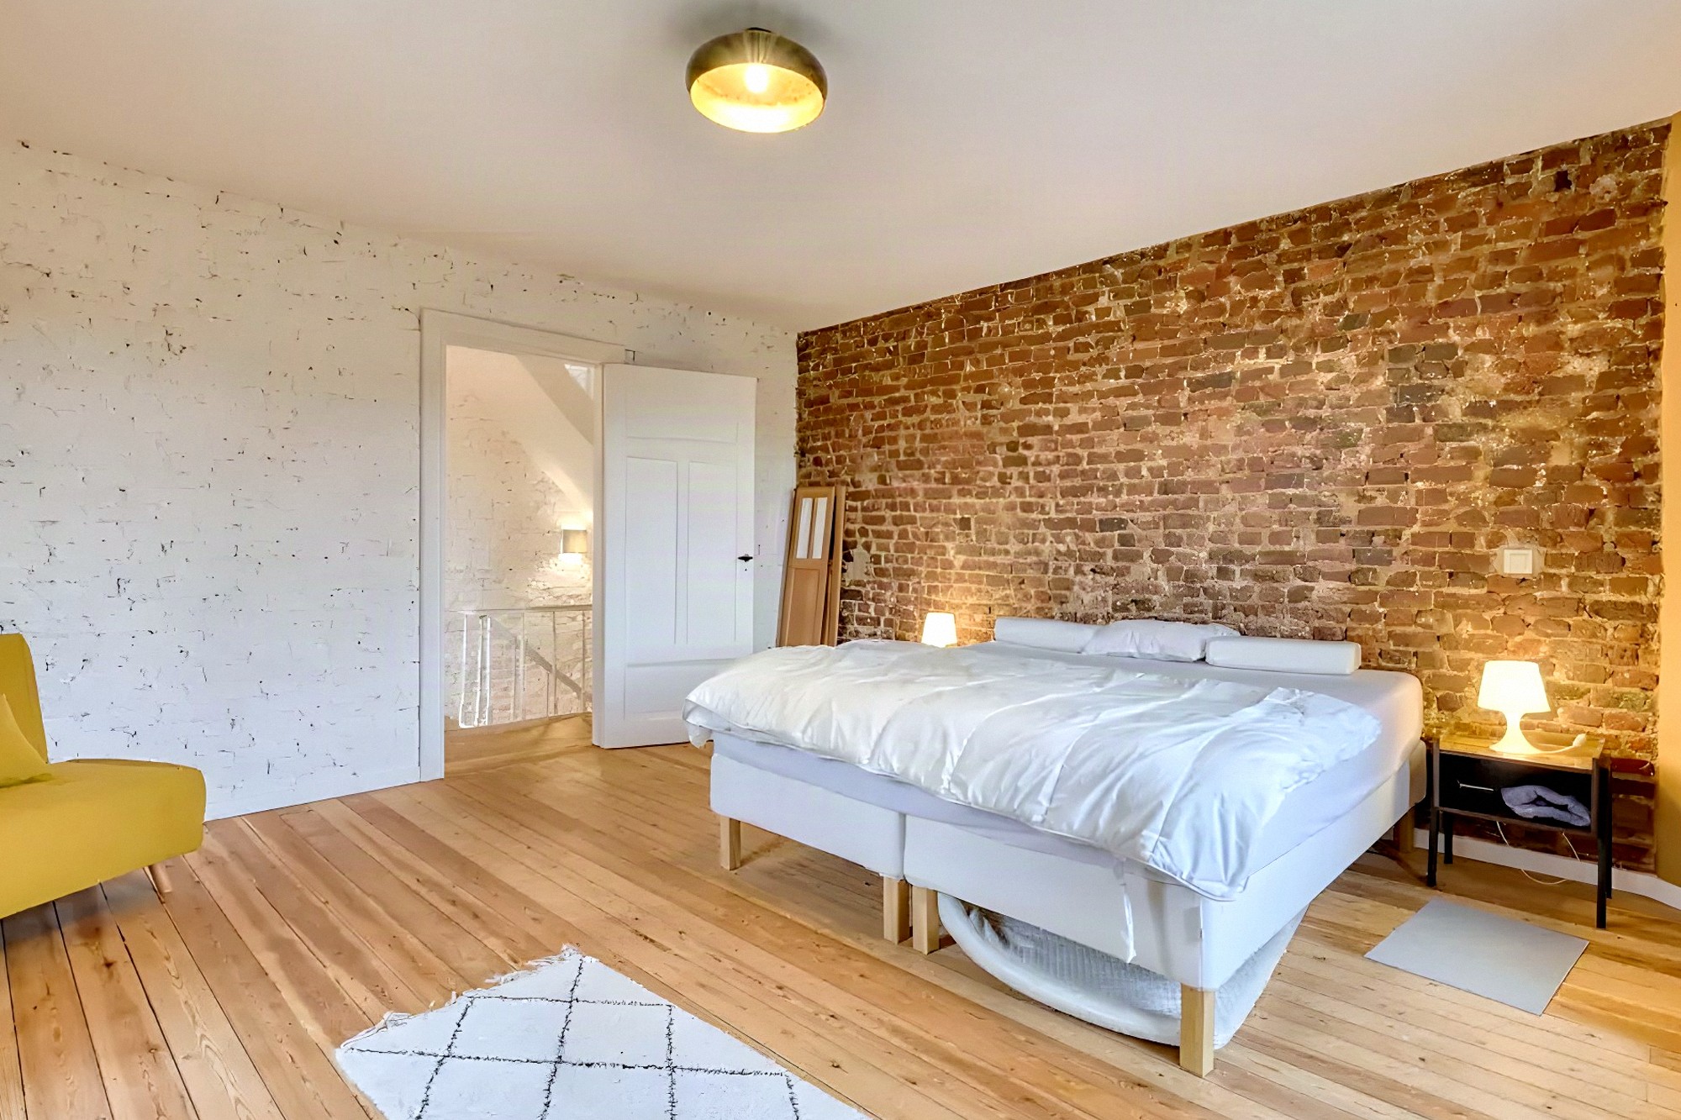
Garden side, to the west. One red brick wall, another painted white, a light wooden floor, and the door onto the landing.
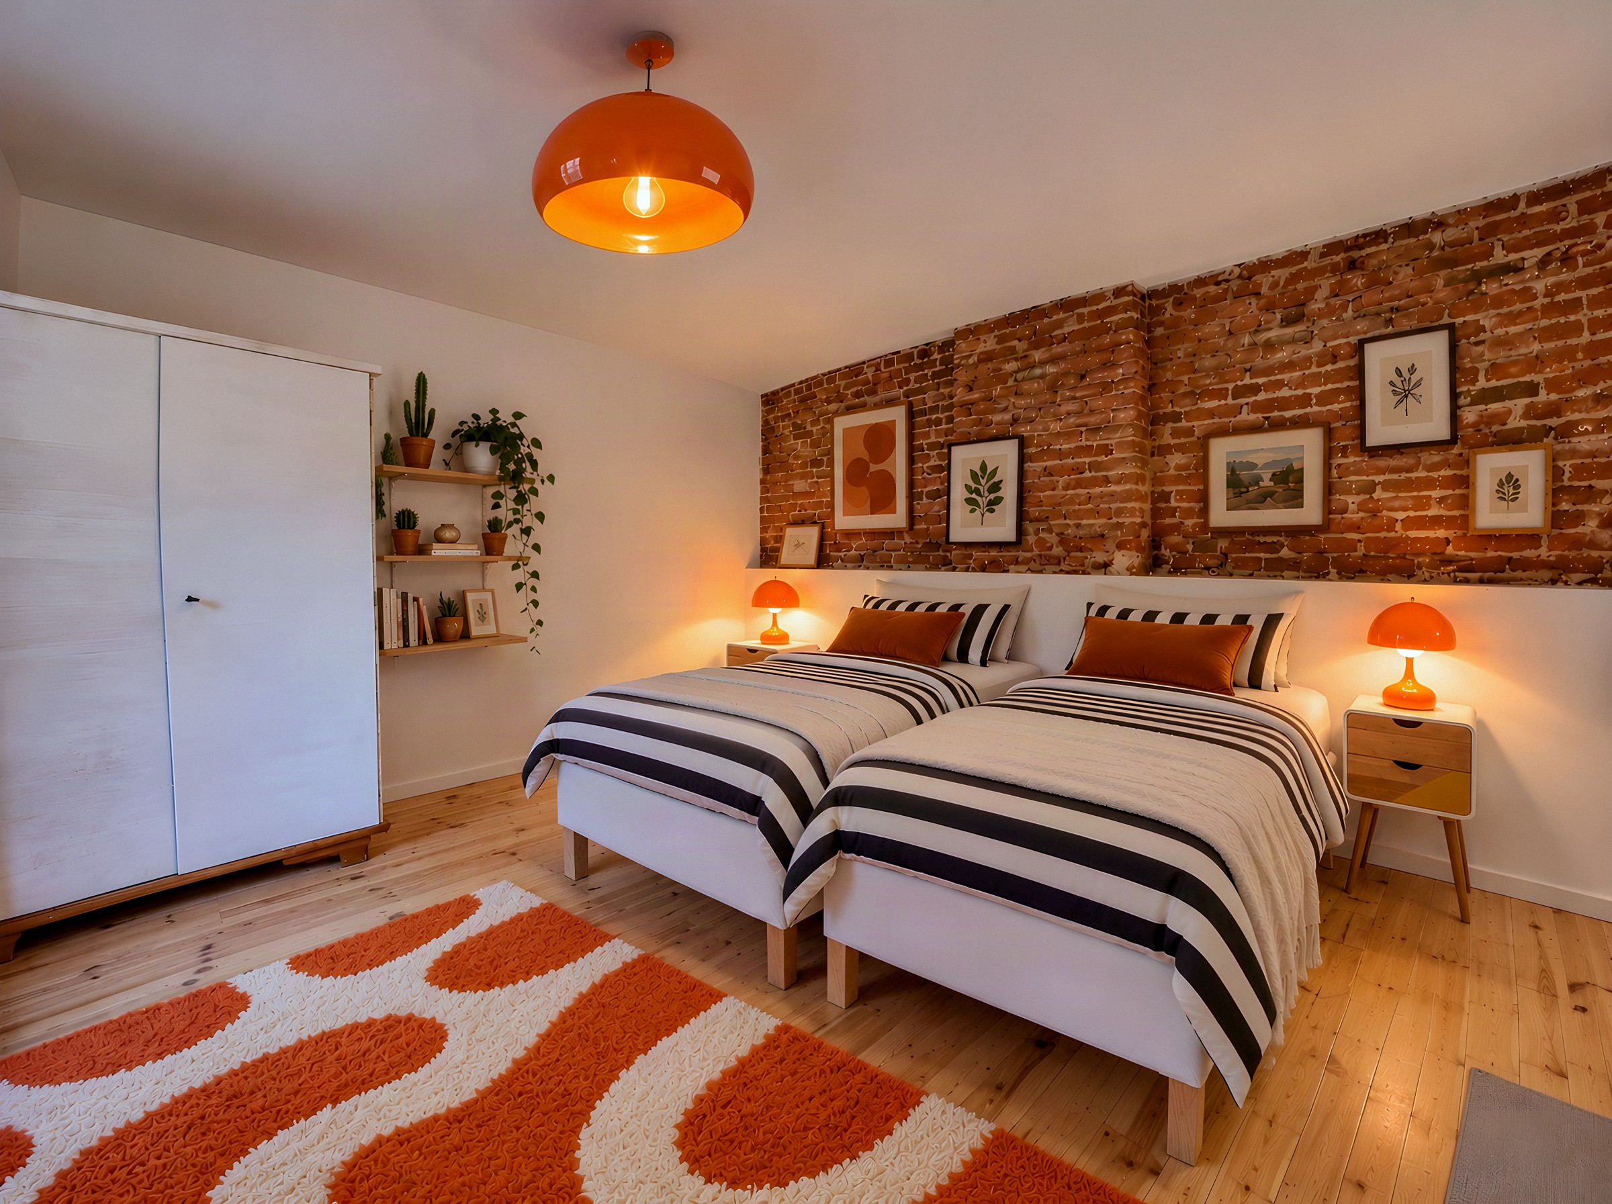
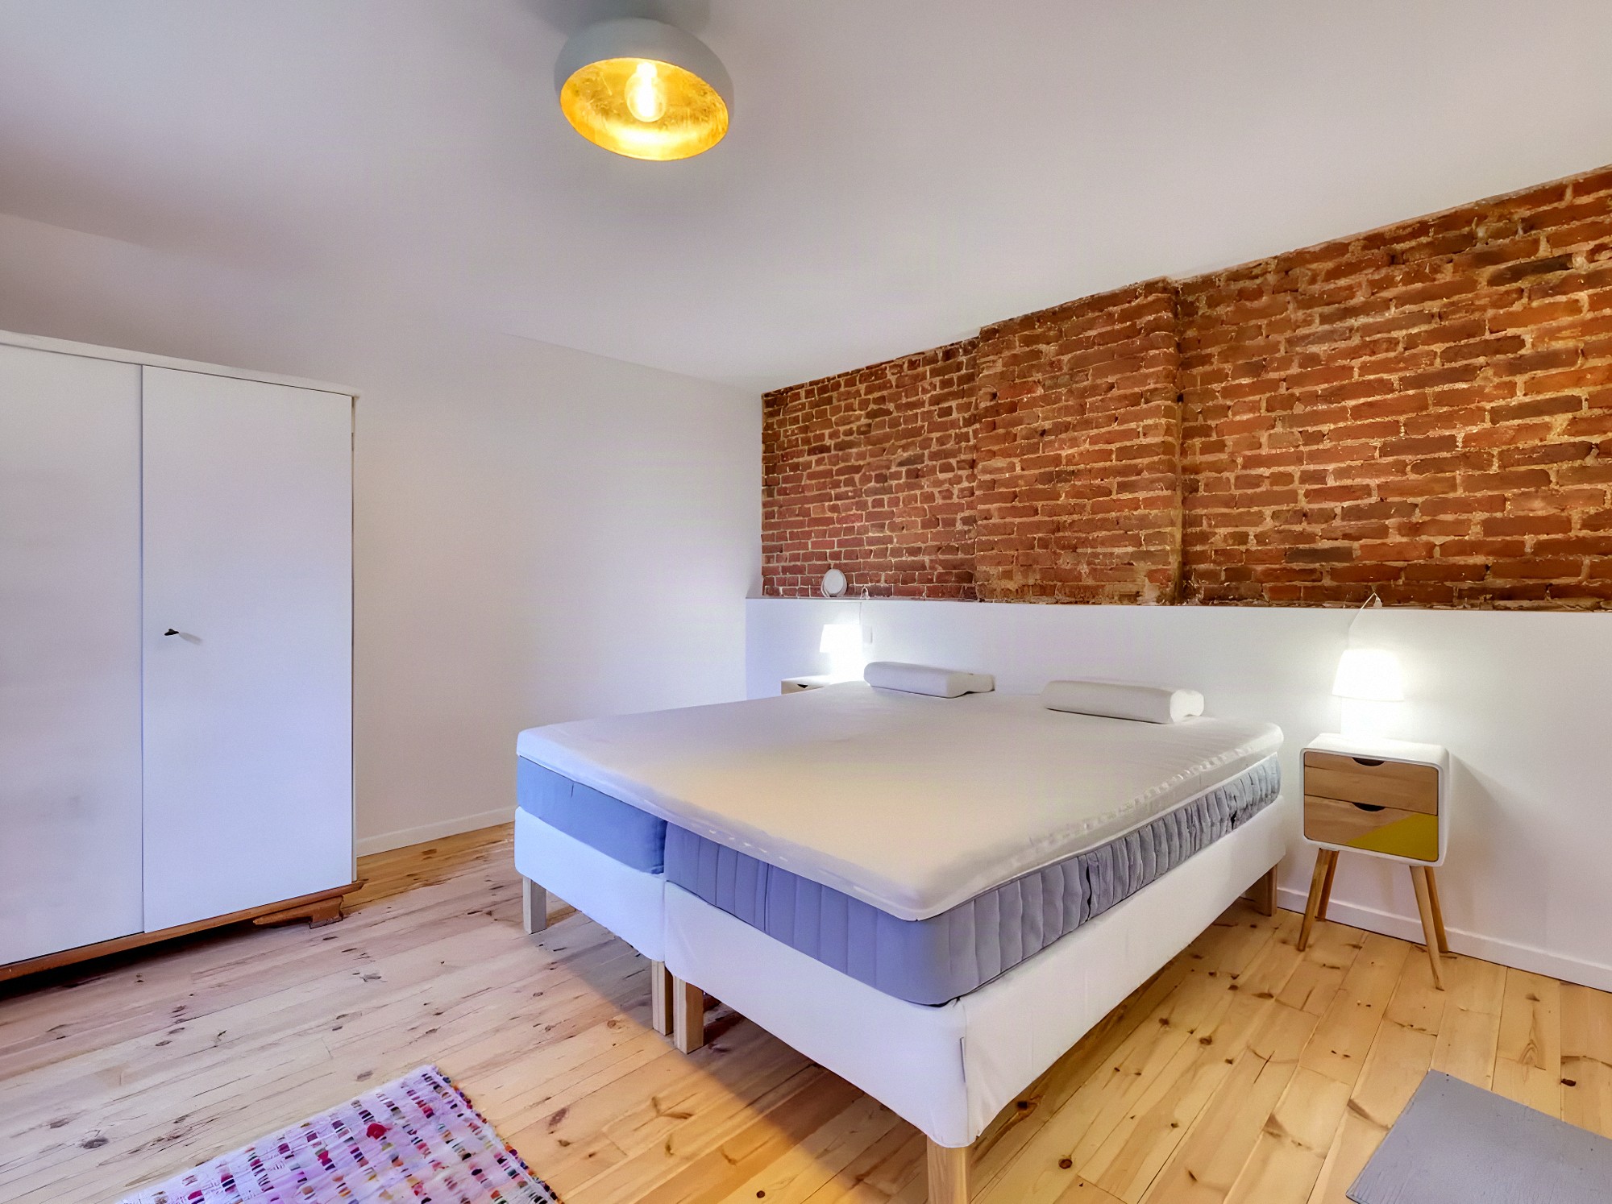
Garden side, to the west. Two single beds or one large bed, a section of brick and space for a large white wardrobe.
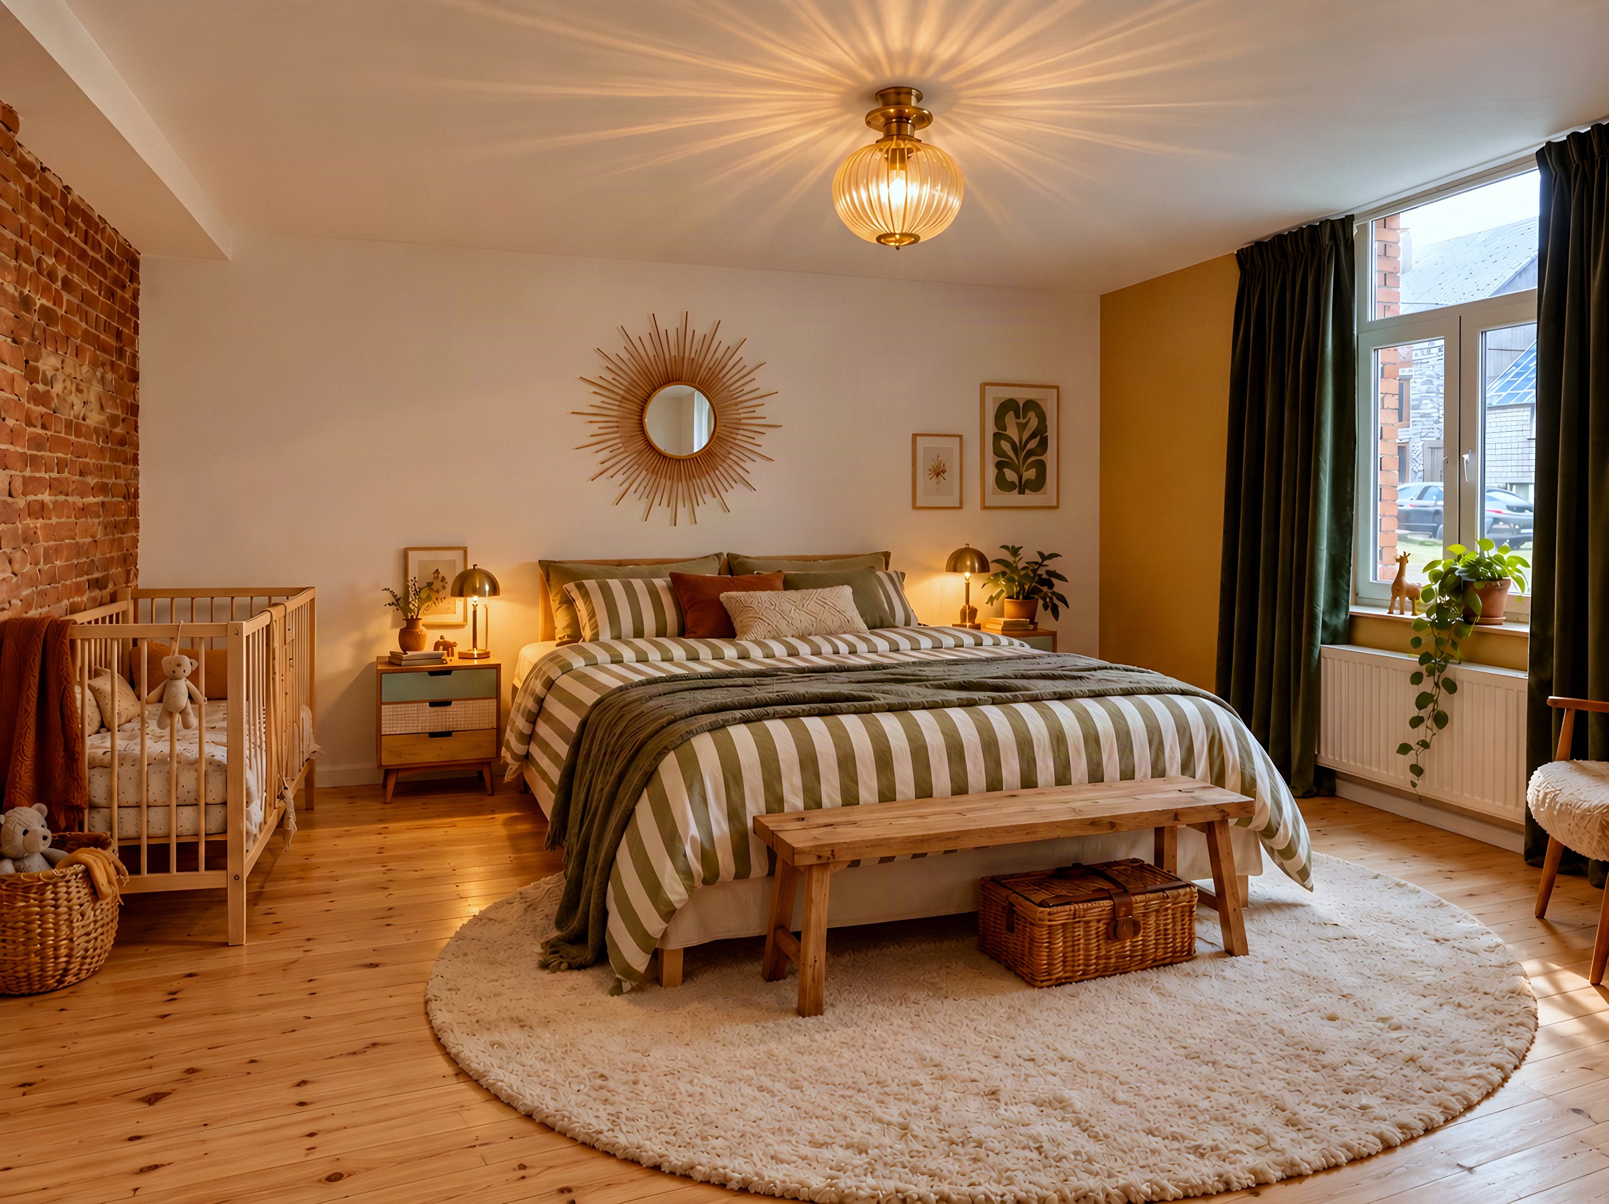
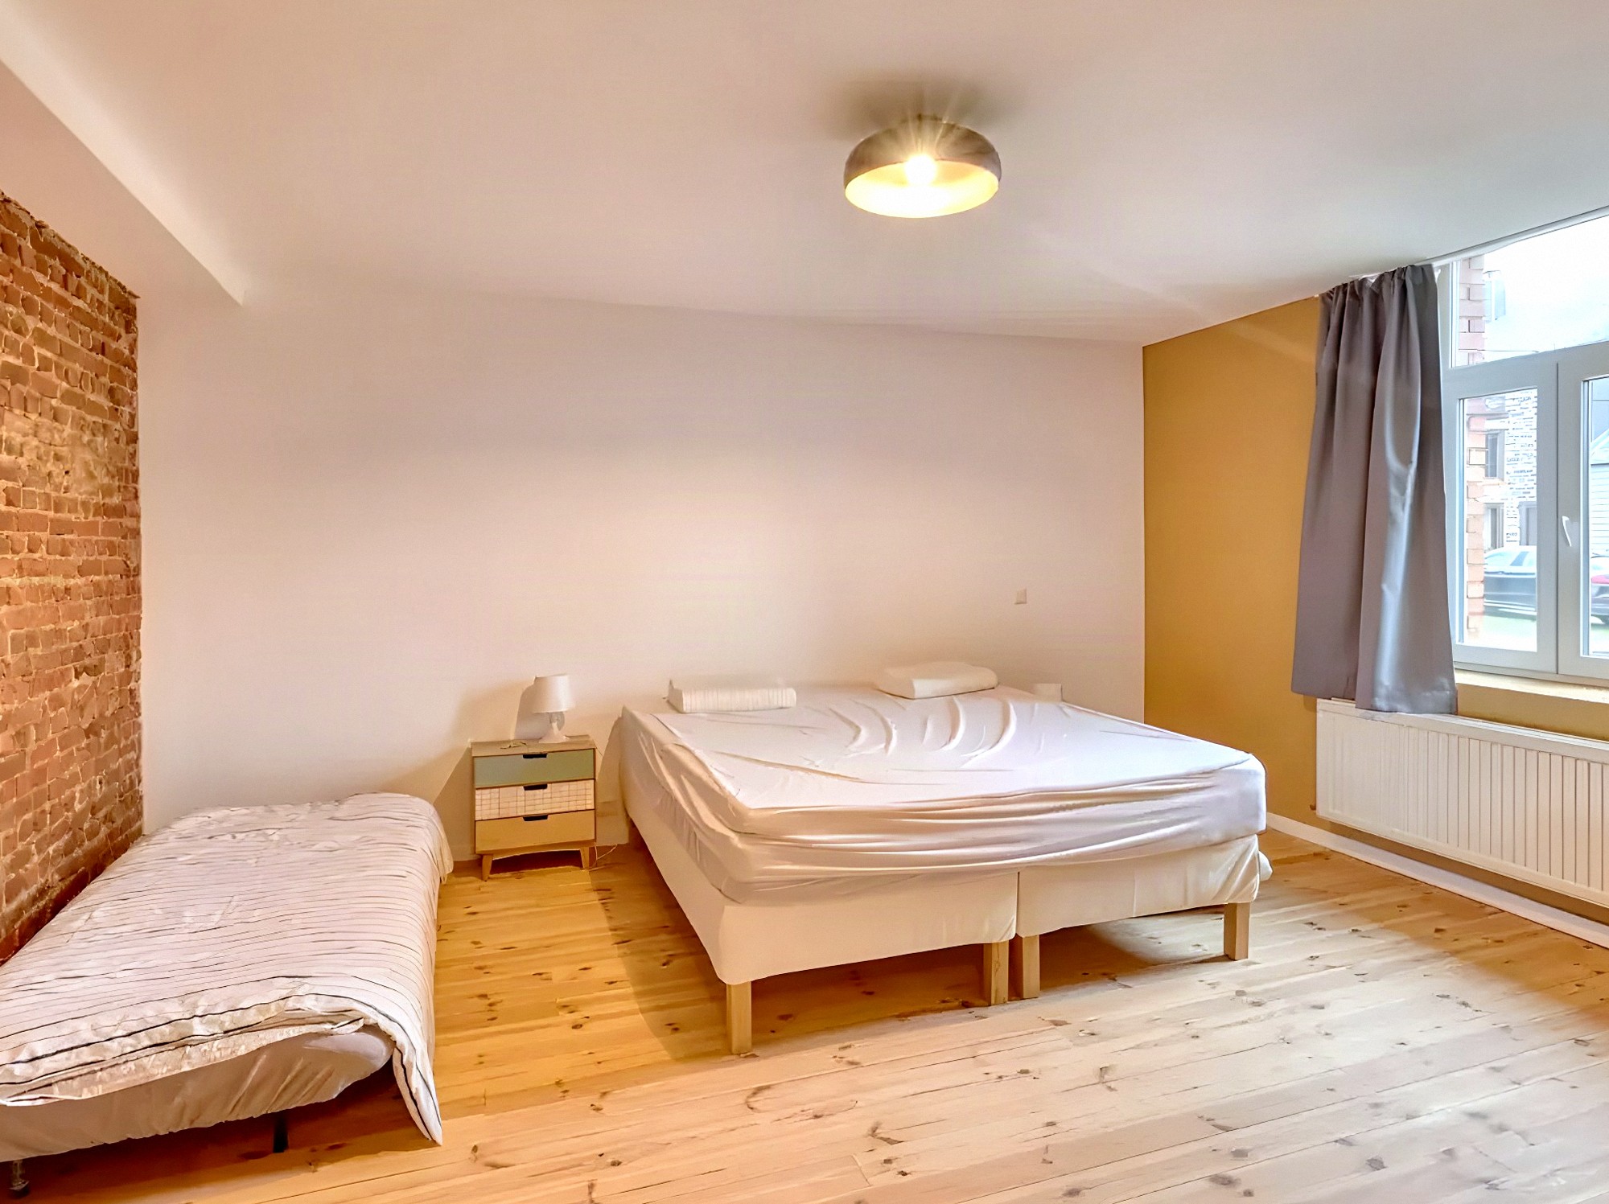
To the east, 20 to 22 m², with a section of brick, a large window and a light wooden floor. A large bed and an extra bed fit in easily.
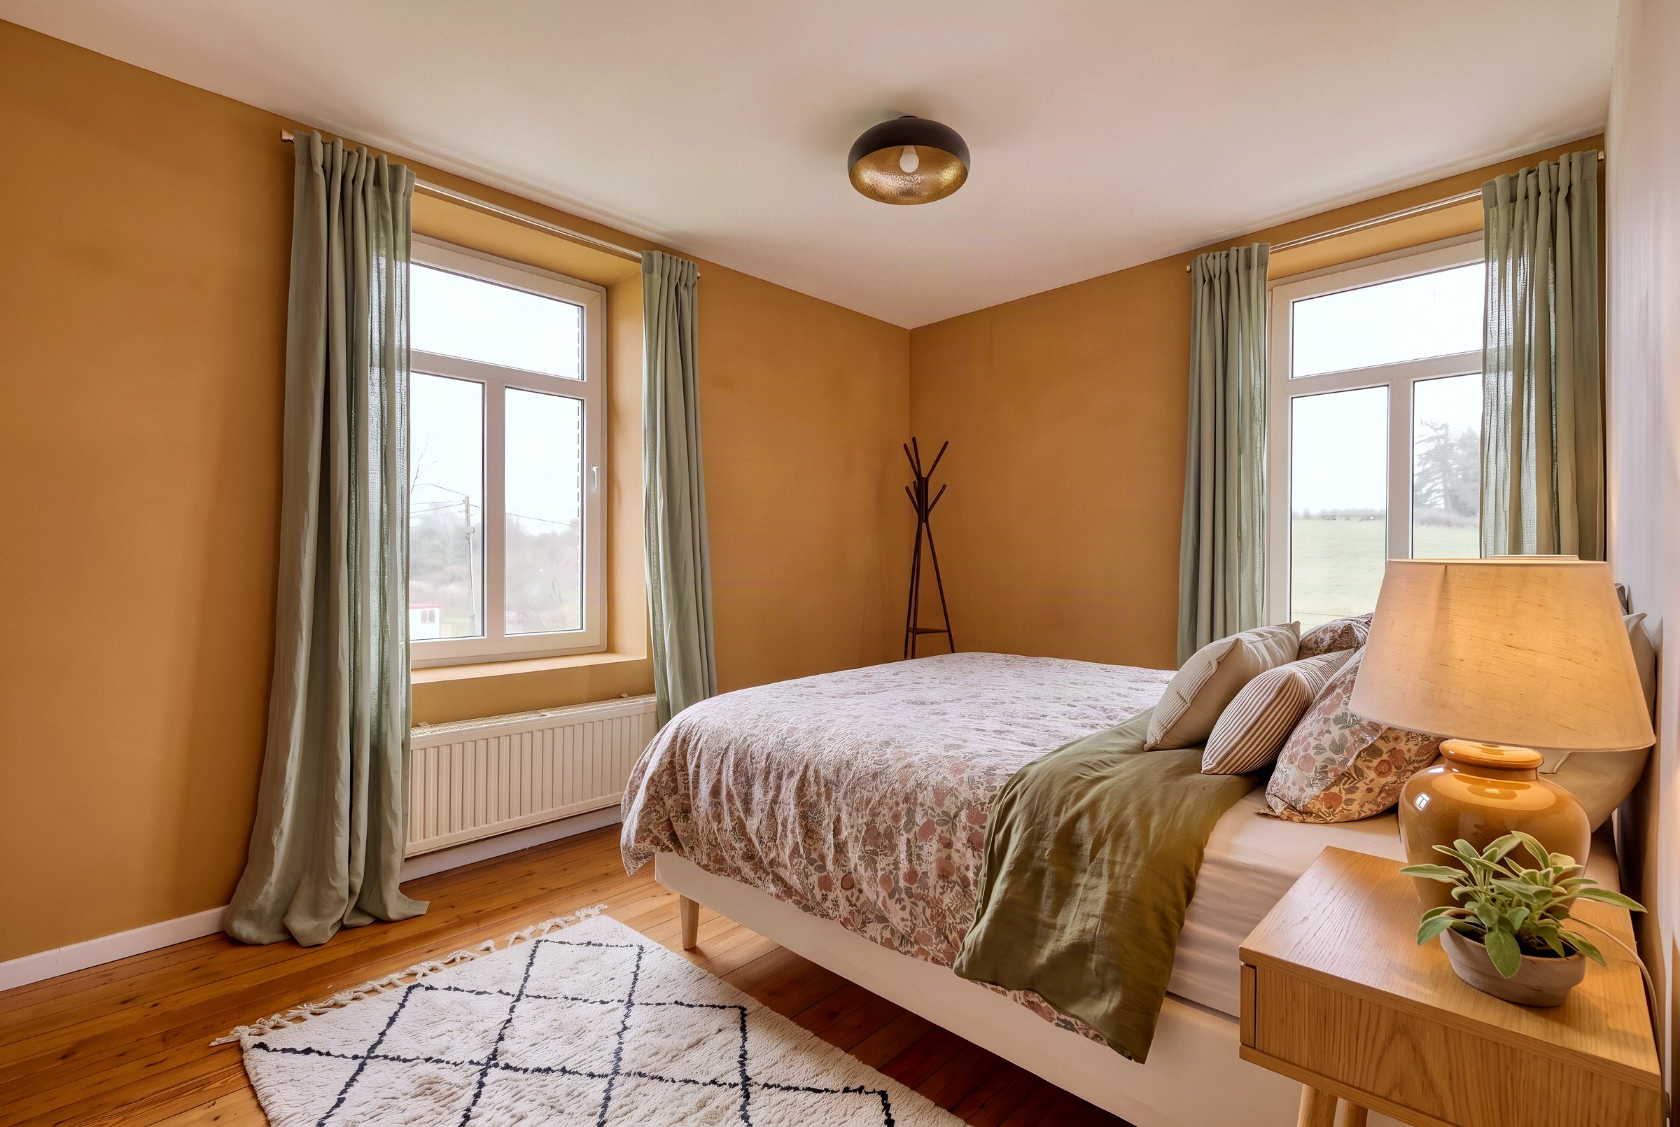
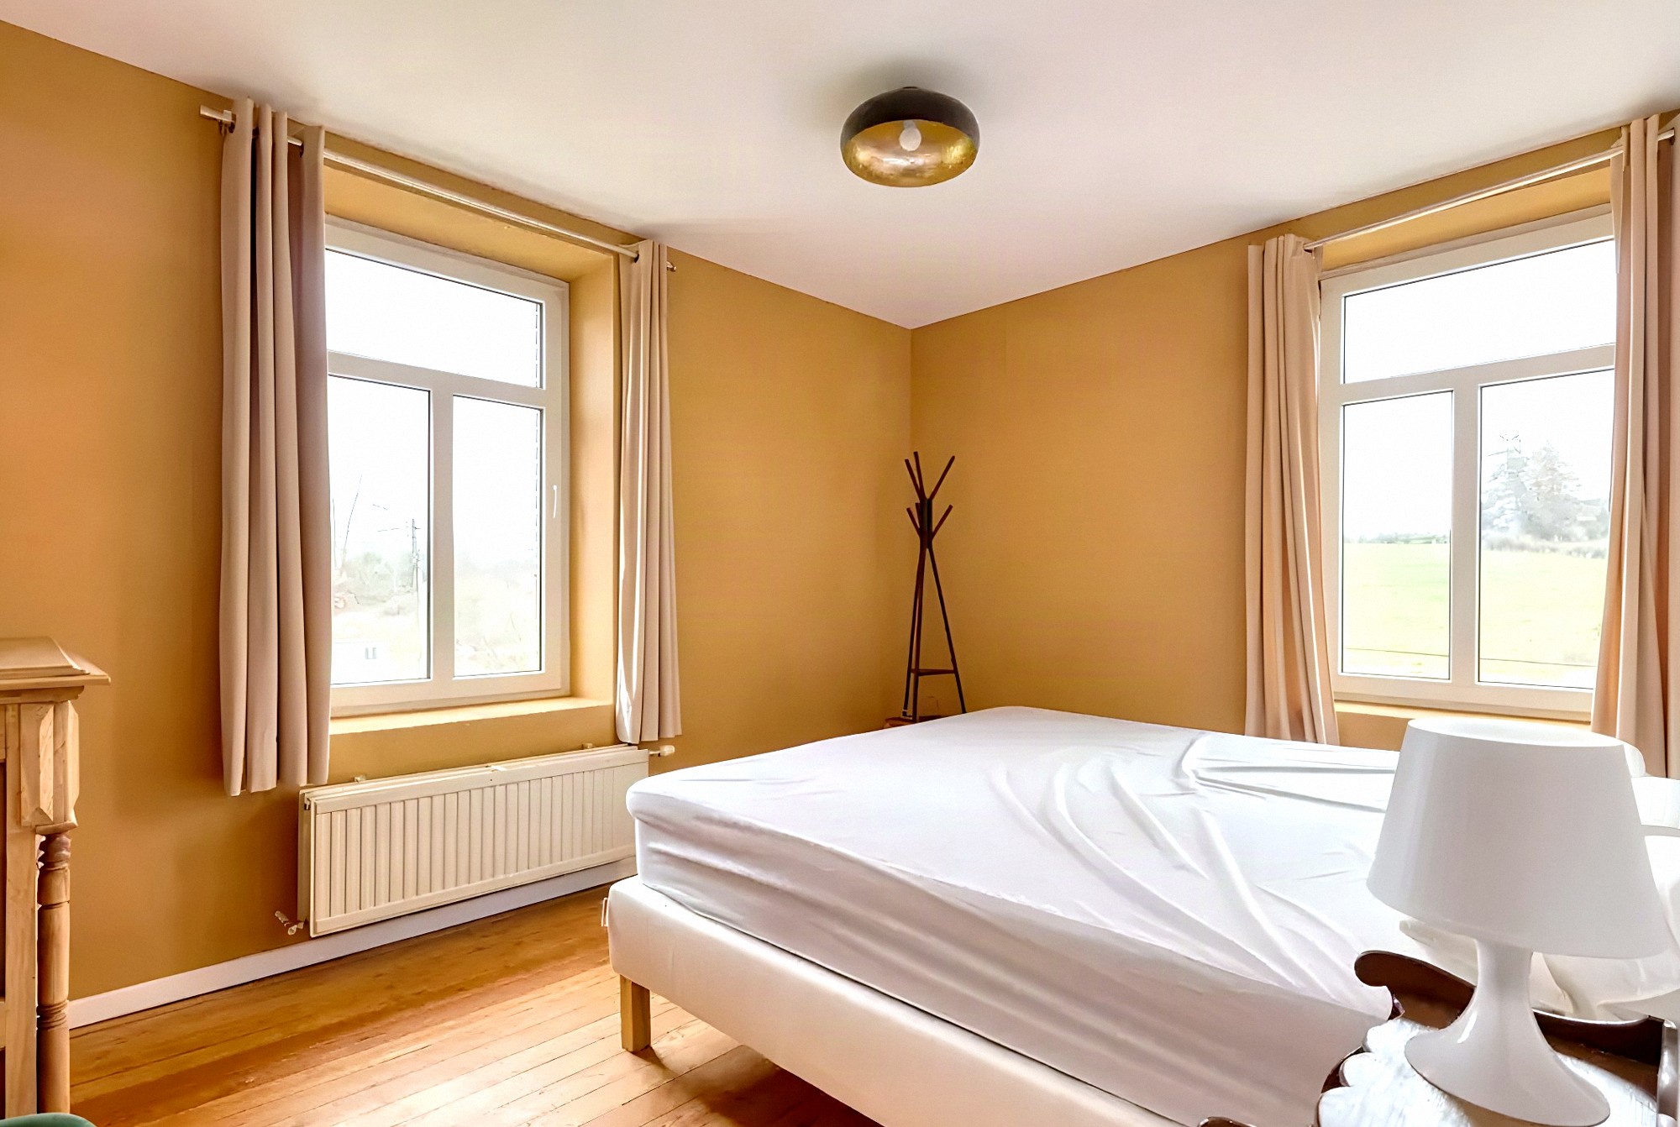
To the east, the smallest, with two windows, an old wooden floor and space for a double bed.
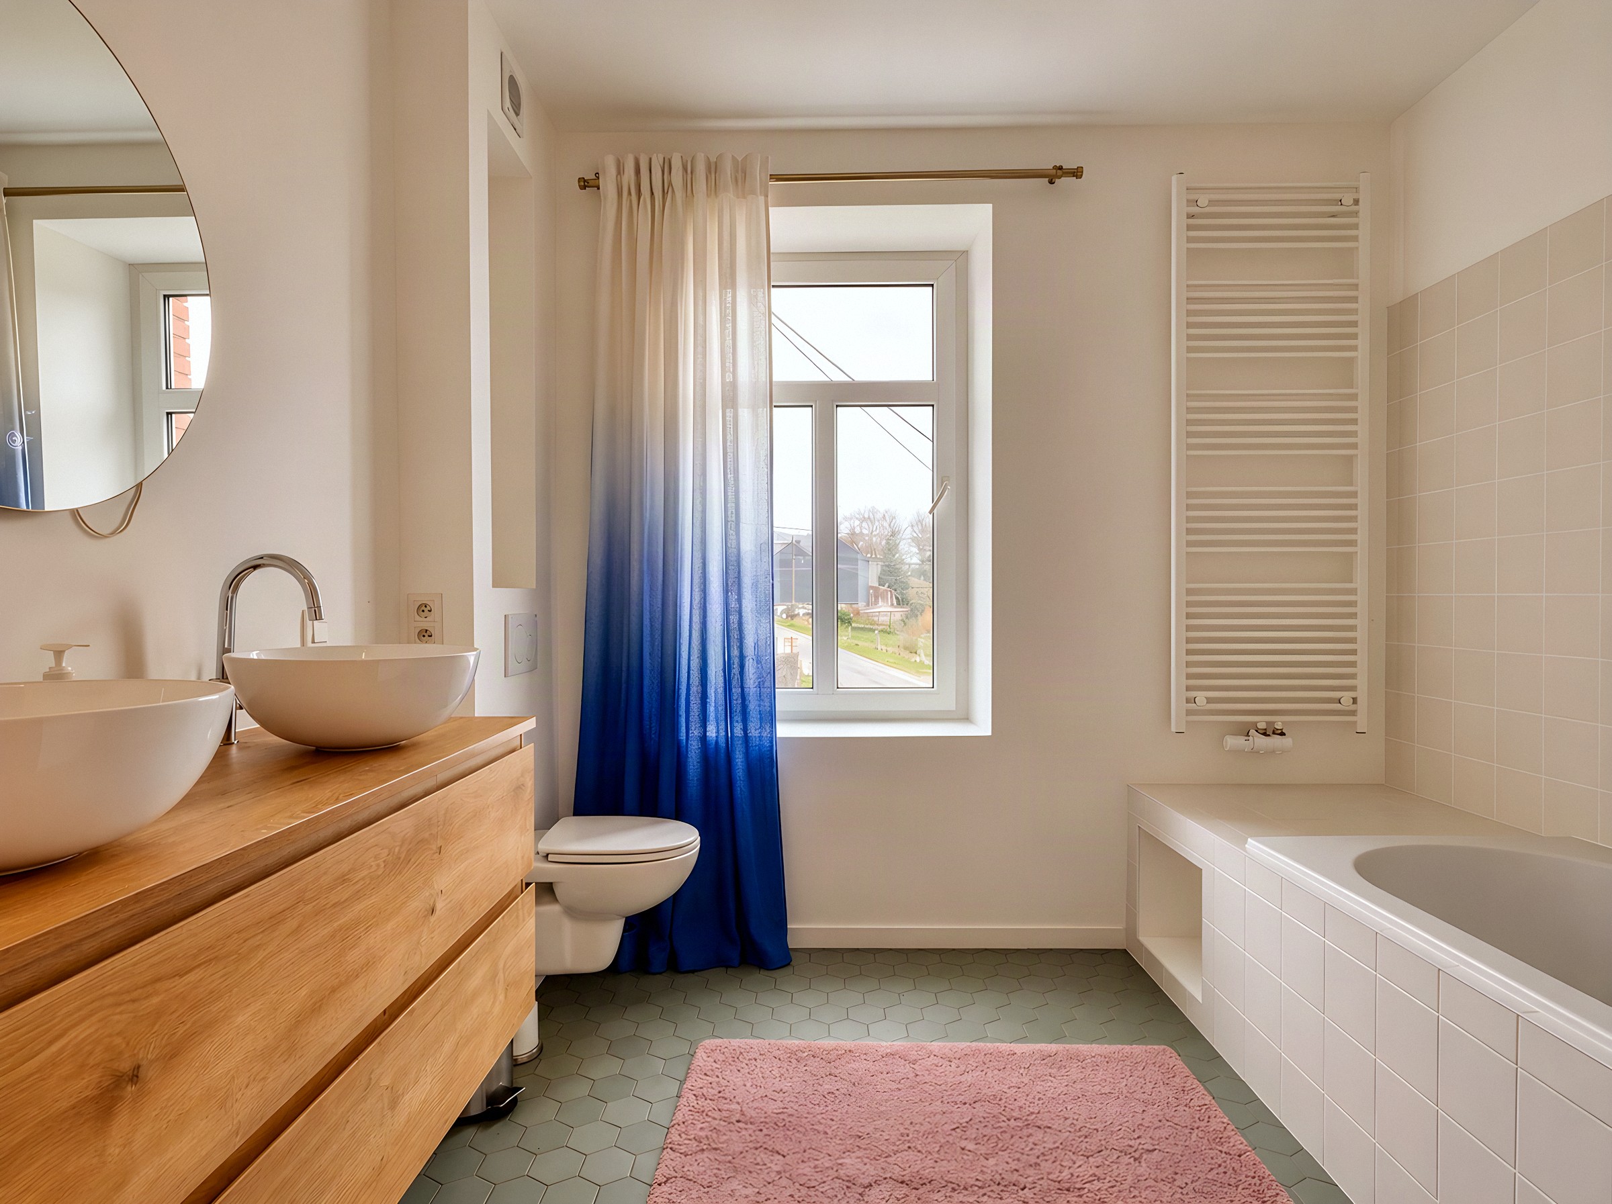
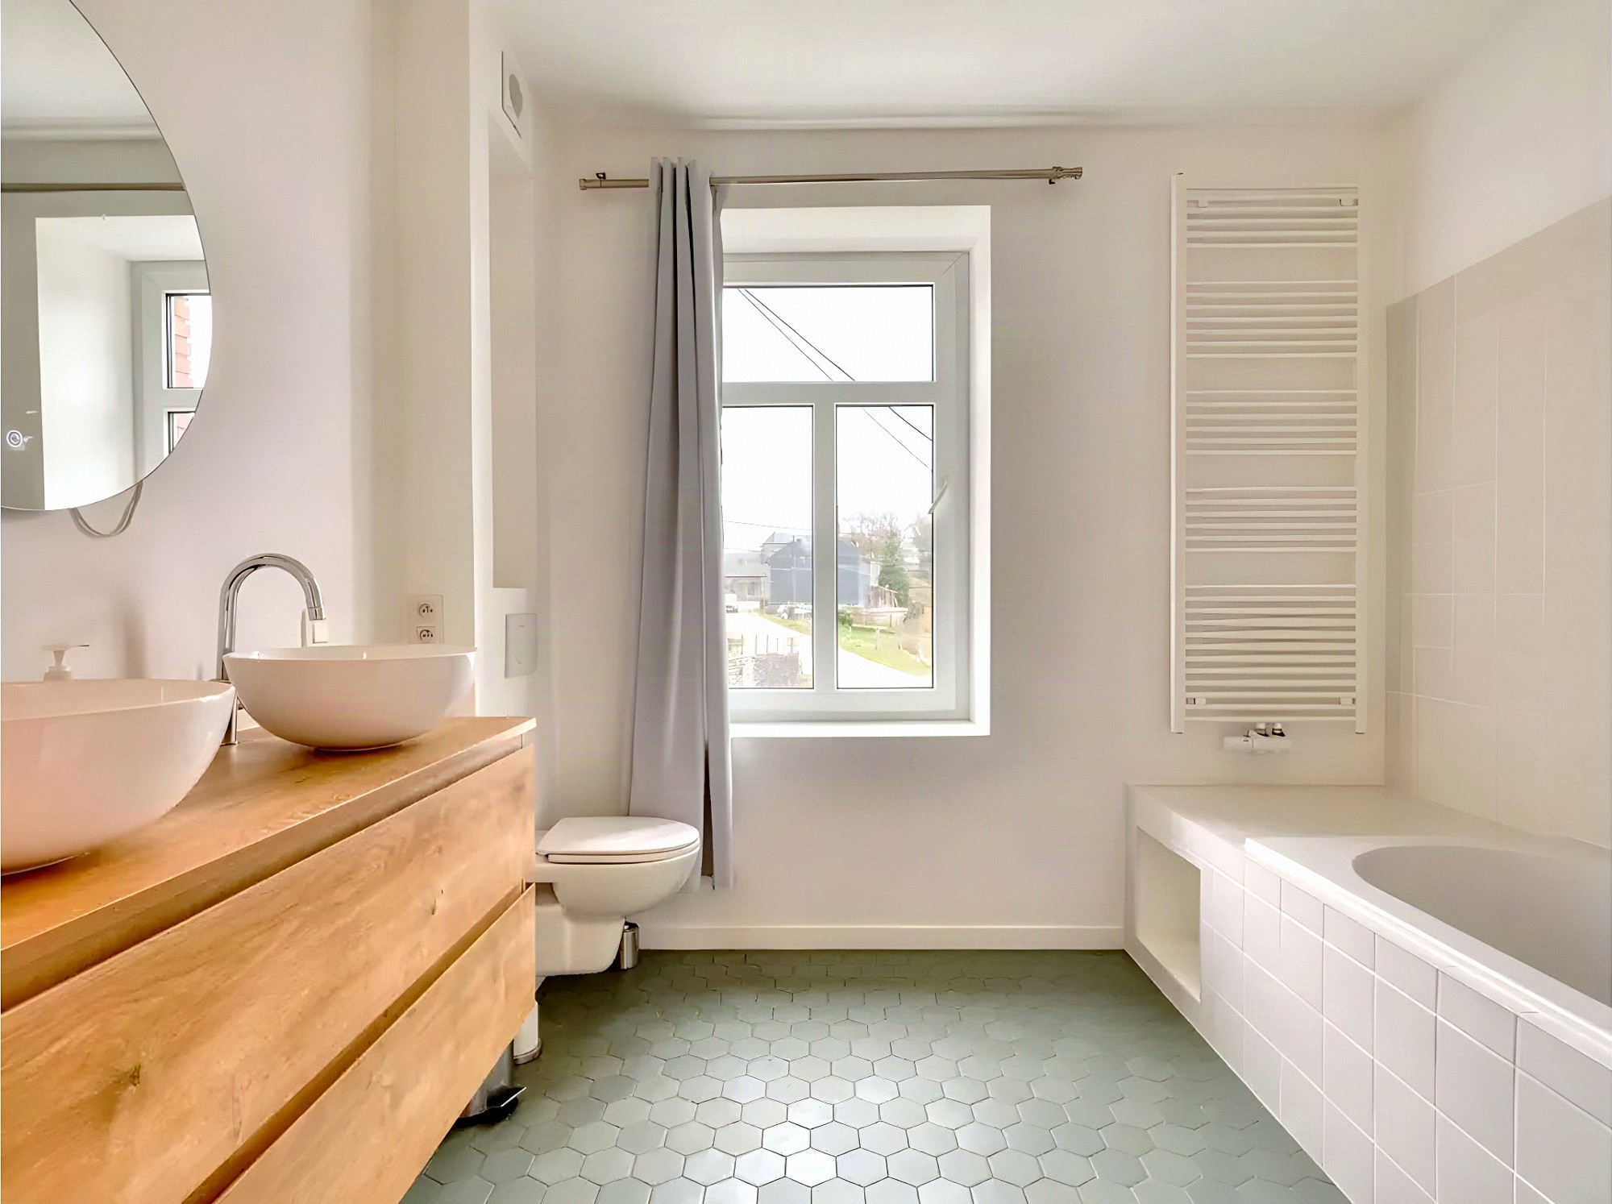
7 m², with two basins on a wooden unit, a bath and a window.
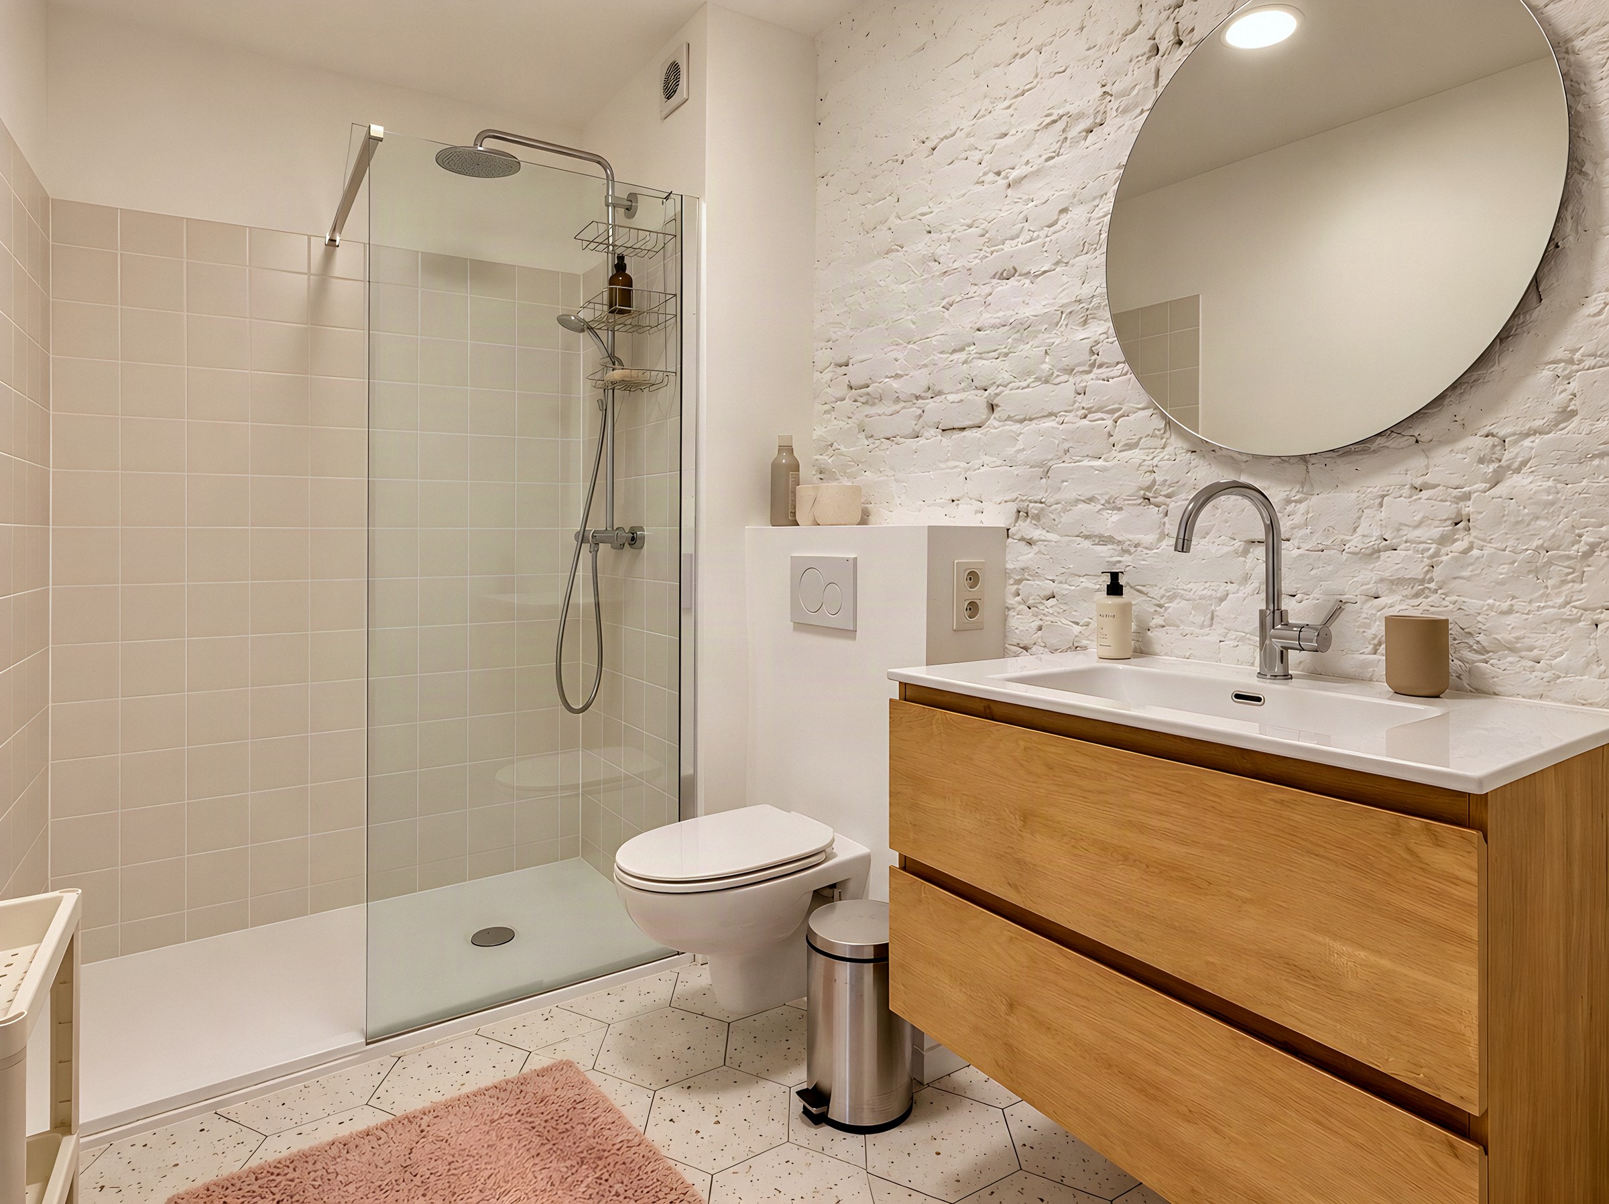
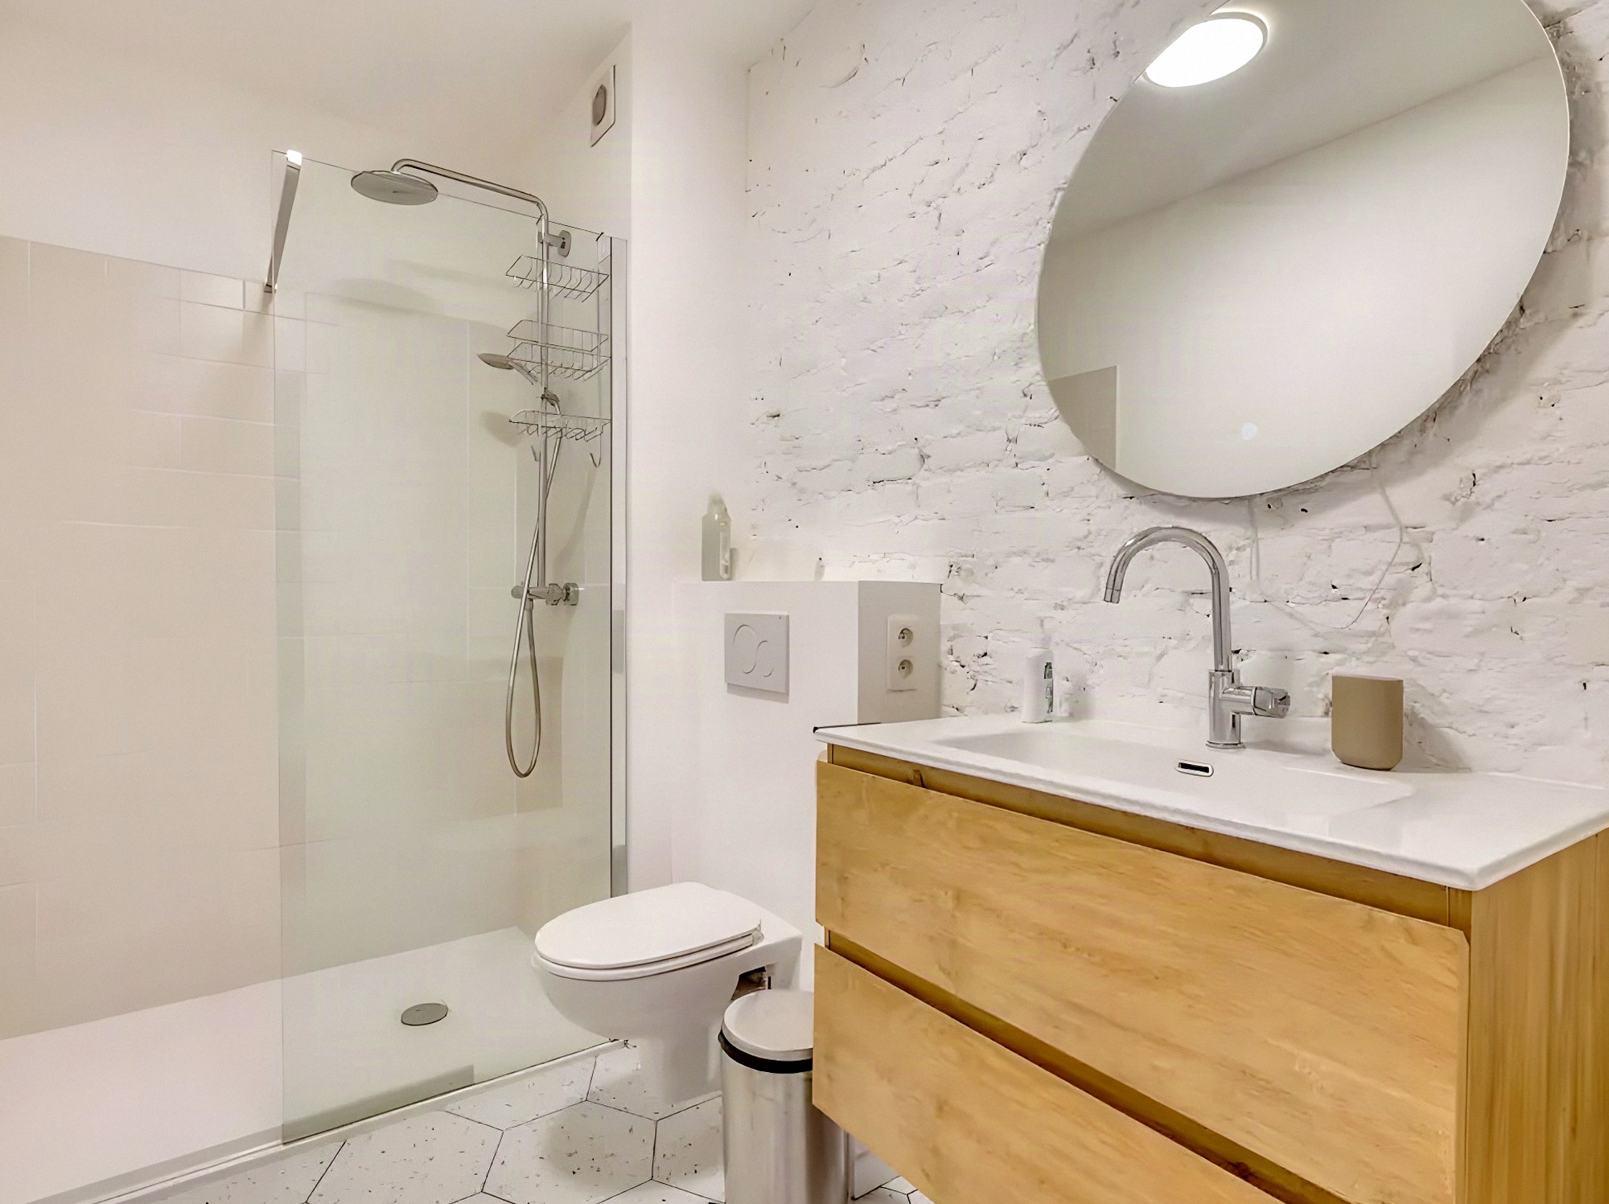
4 m², with a walk-in shower and a white brick wall.
| By floor | about 110 m² |
|---|---|
| Living room and playroom | 46.5 m², open through-rooms (one single room) |
| Kitchen and dining room | about 40 m²: 20 m² each, open through-rooms (one single room) |
| Bedrooms | 3 of 20 to 22 m² and 1 of 13 m² |
| Loft to convert | 62,5 m² |
| Bathroom and shower room | 7.3 m² and 4.2 m² |
| Cellar and garage | 41 m² and 46.5 m² |
| Outbuilding | 100 m²: the upper floor, half of the ground floor and the garage at the back are yours, and there is also a storage cupboard under the house |
| Parking | 4 outdoor spaces for your use and 3 garages (under the small terrace, in the house and in the outbuilding) |
The plans are available in the file.
Outside
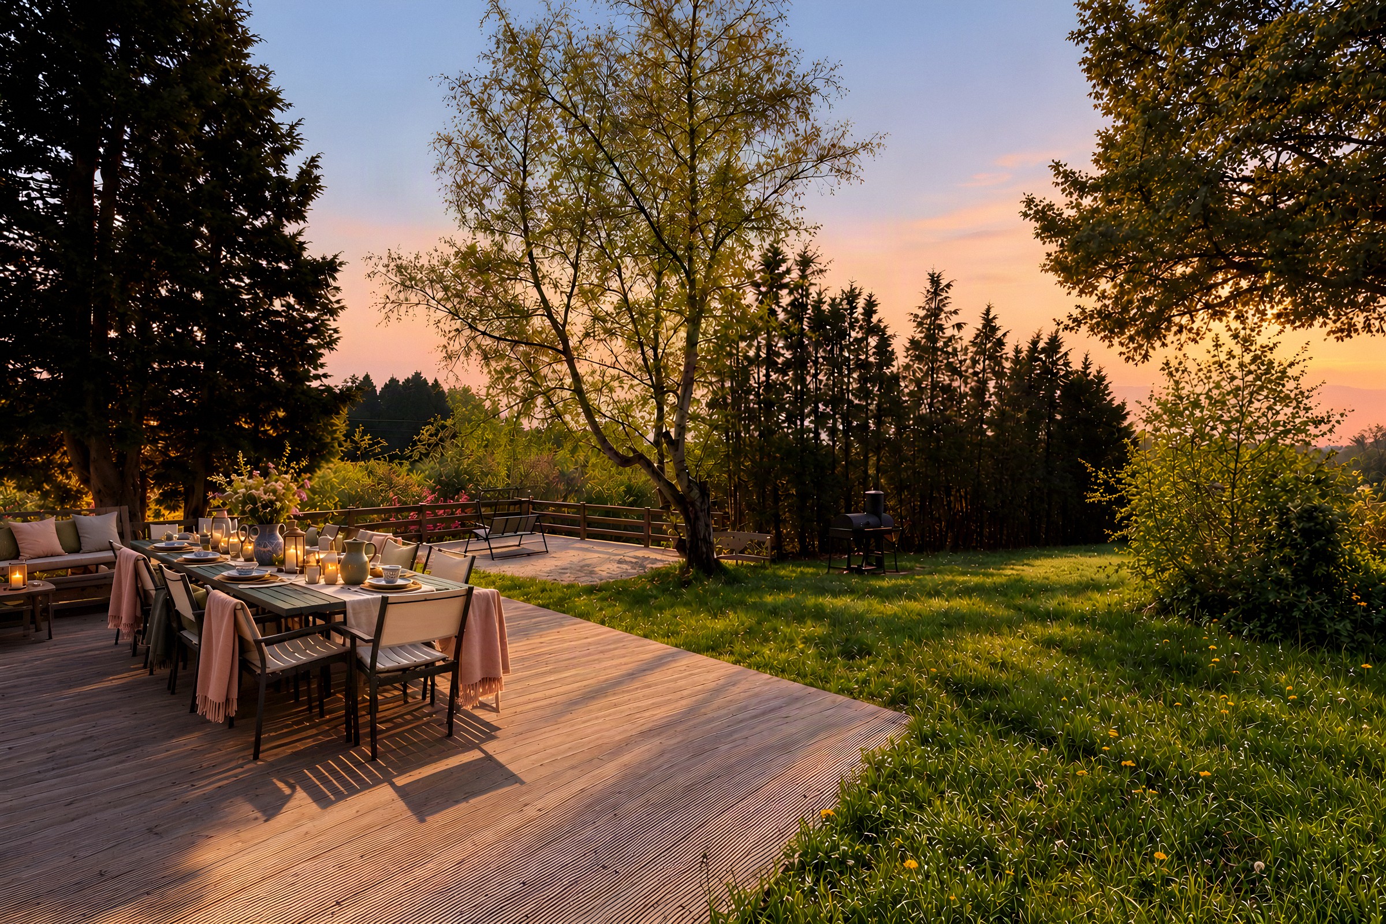
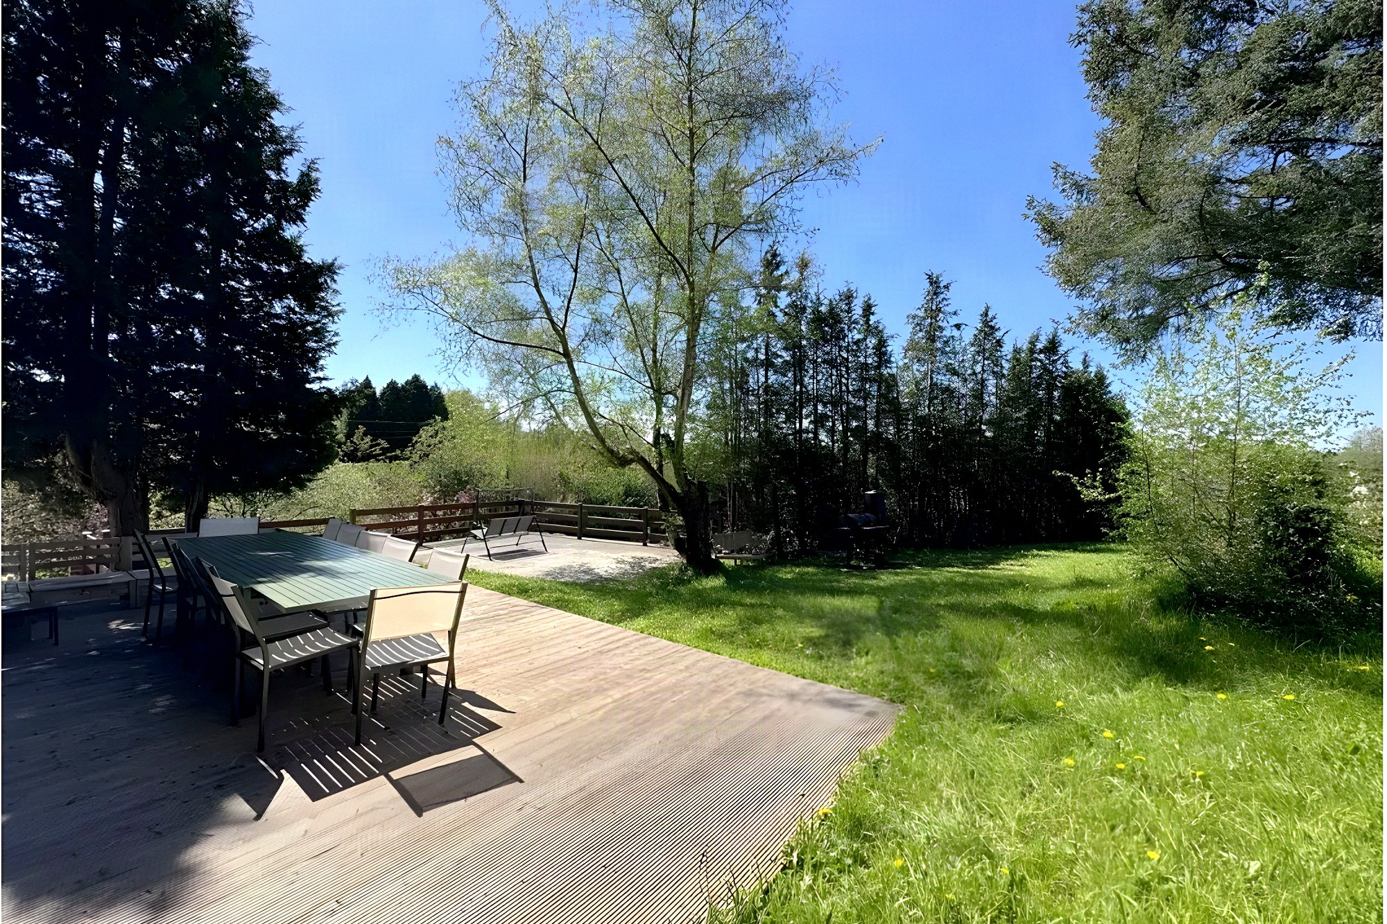
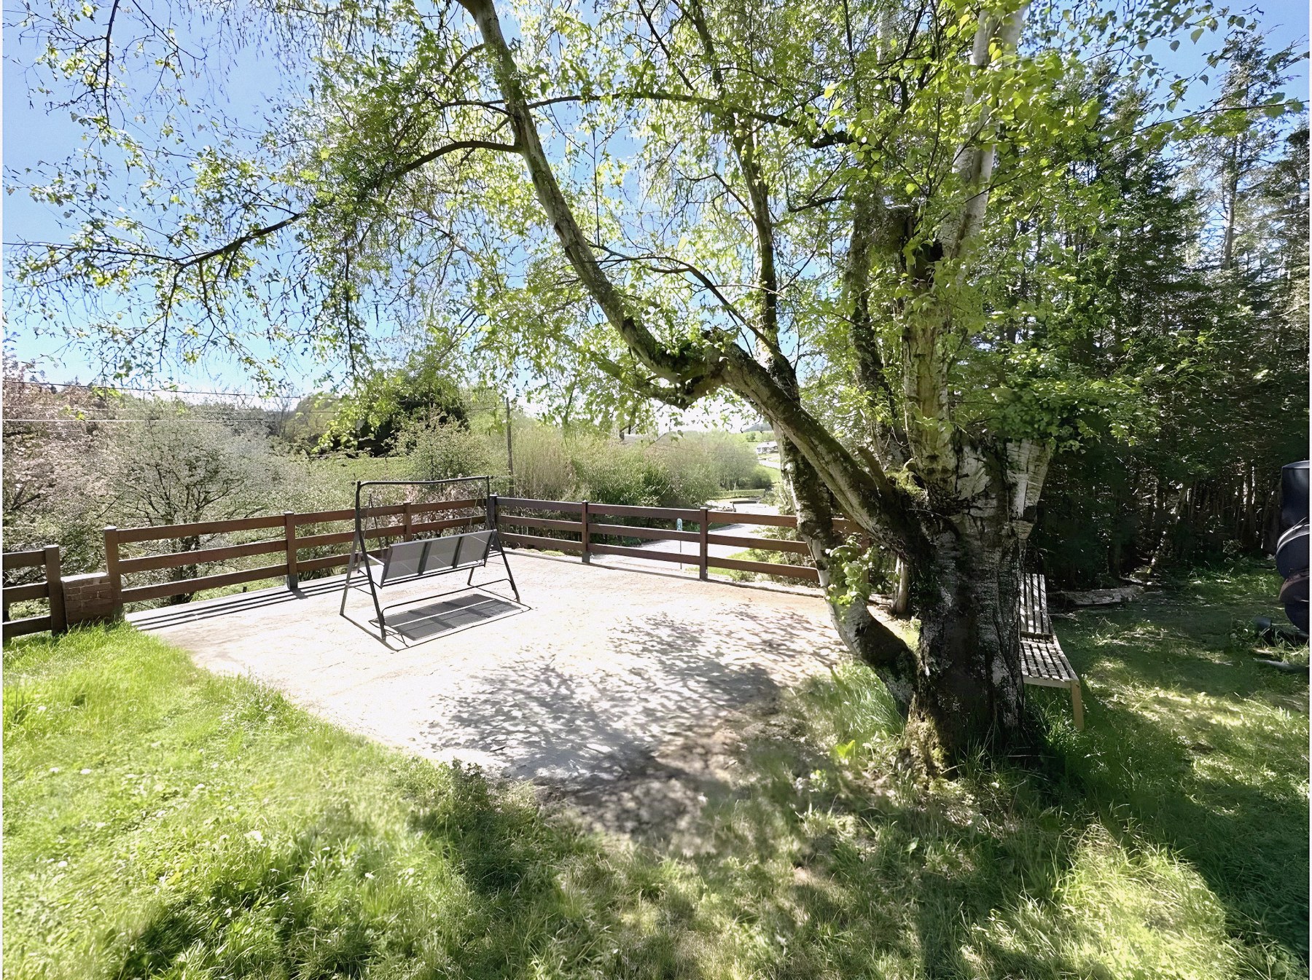
Bathed in sunshine all day long, the 30 m² terrace and the garden invite you to make the most of life in the open air. Their westerly aspect lets you stretch those moments out until the last rays of the sun and enjoy magnificent sunsets.
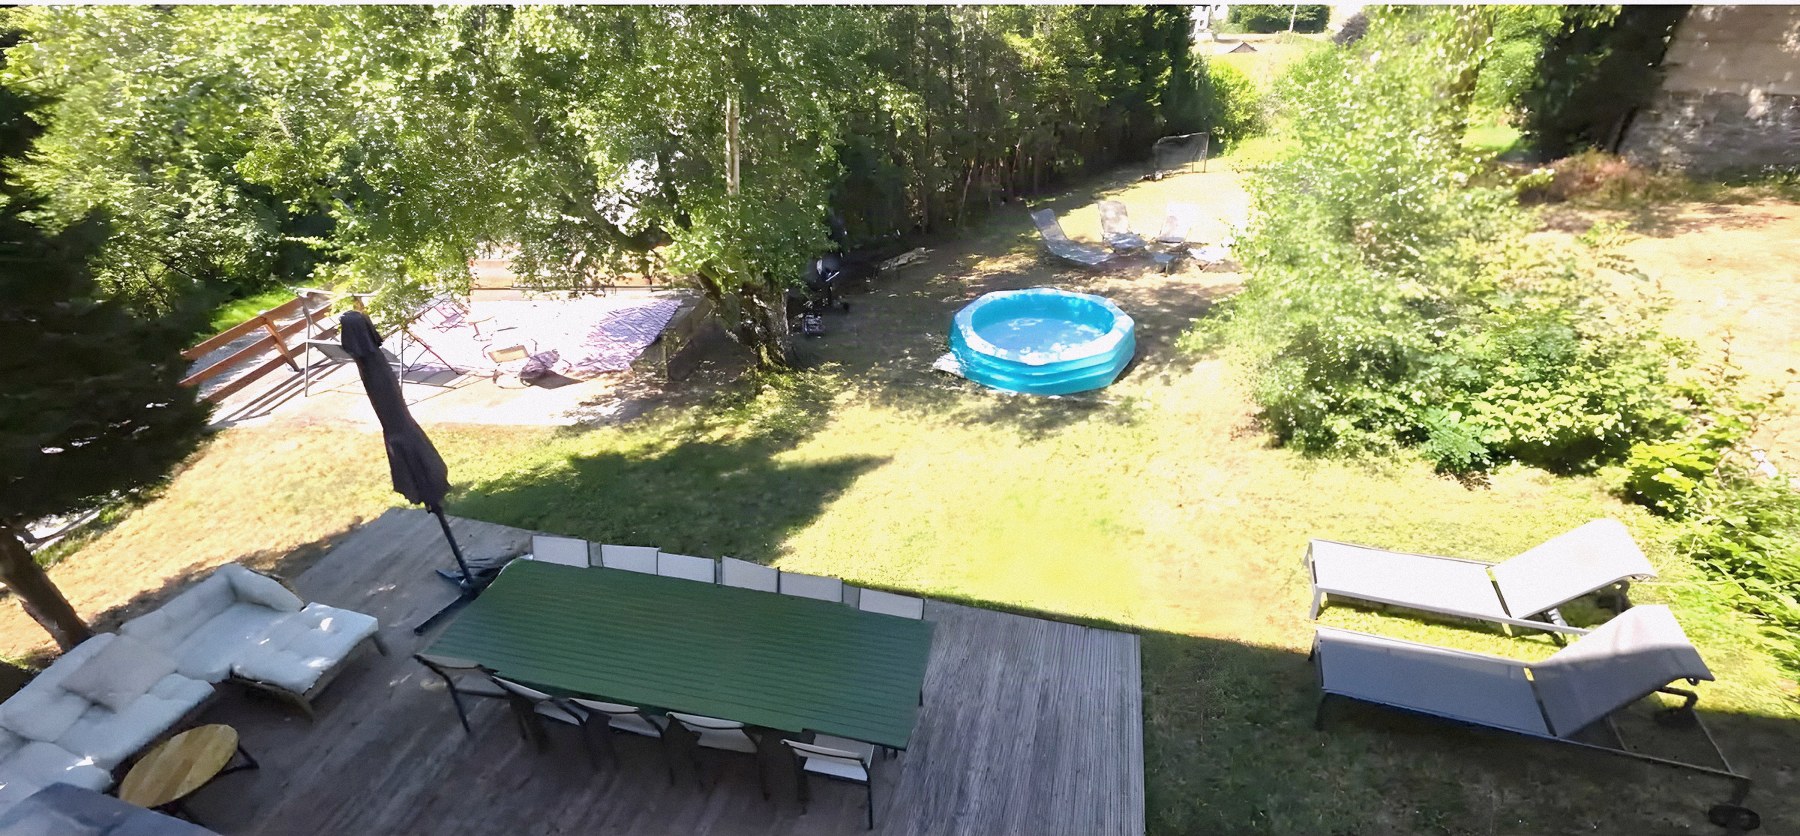
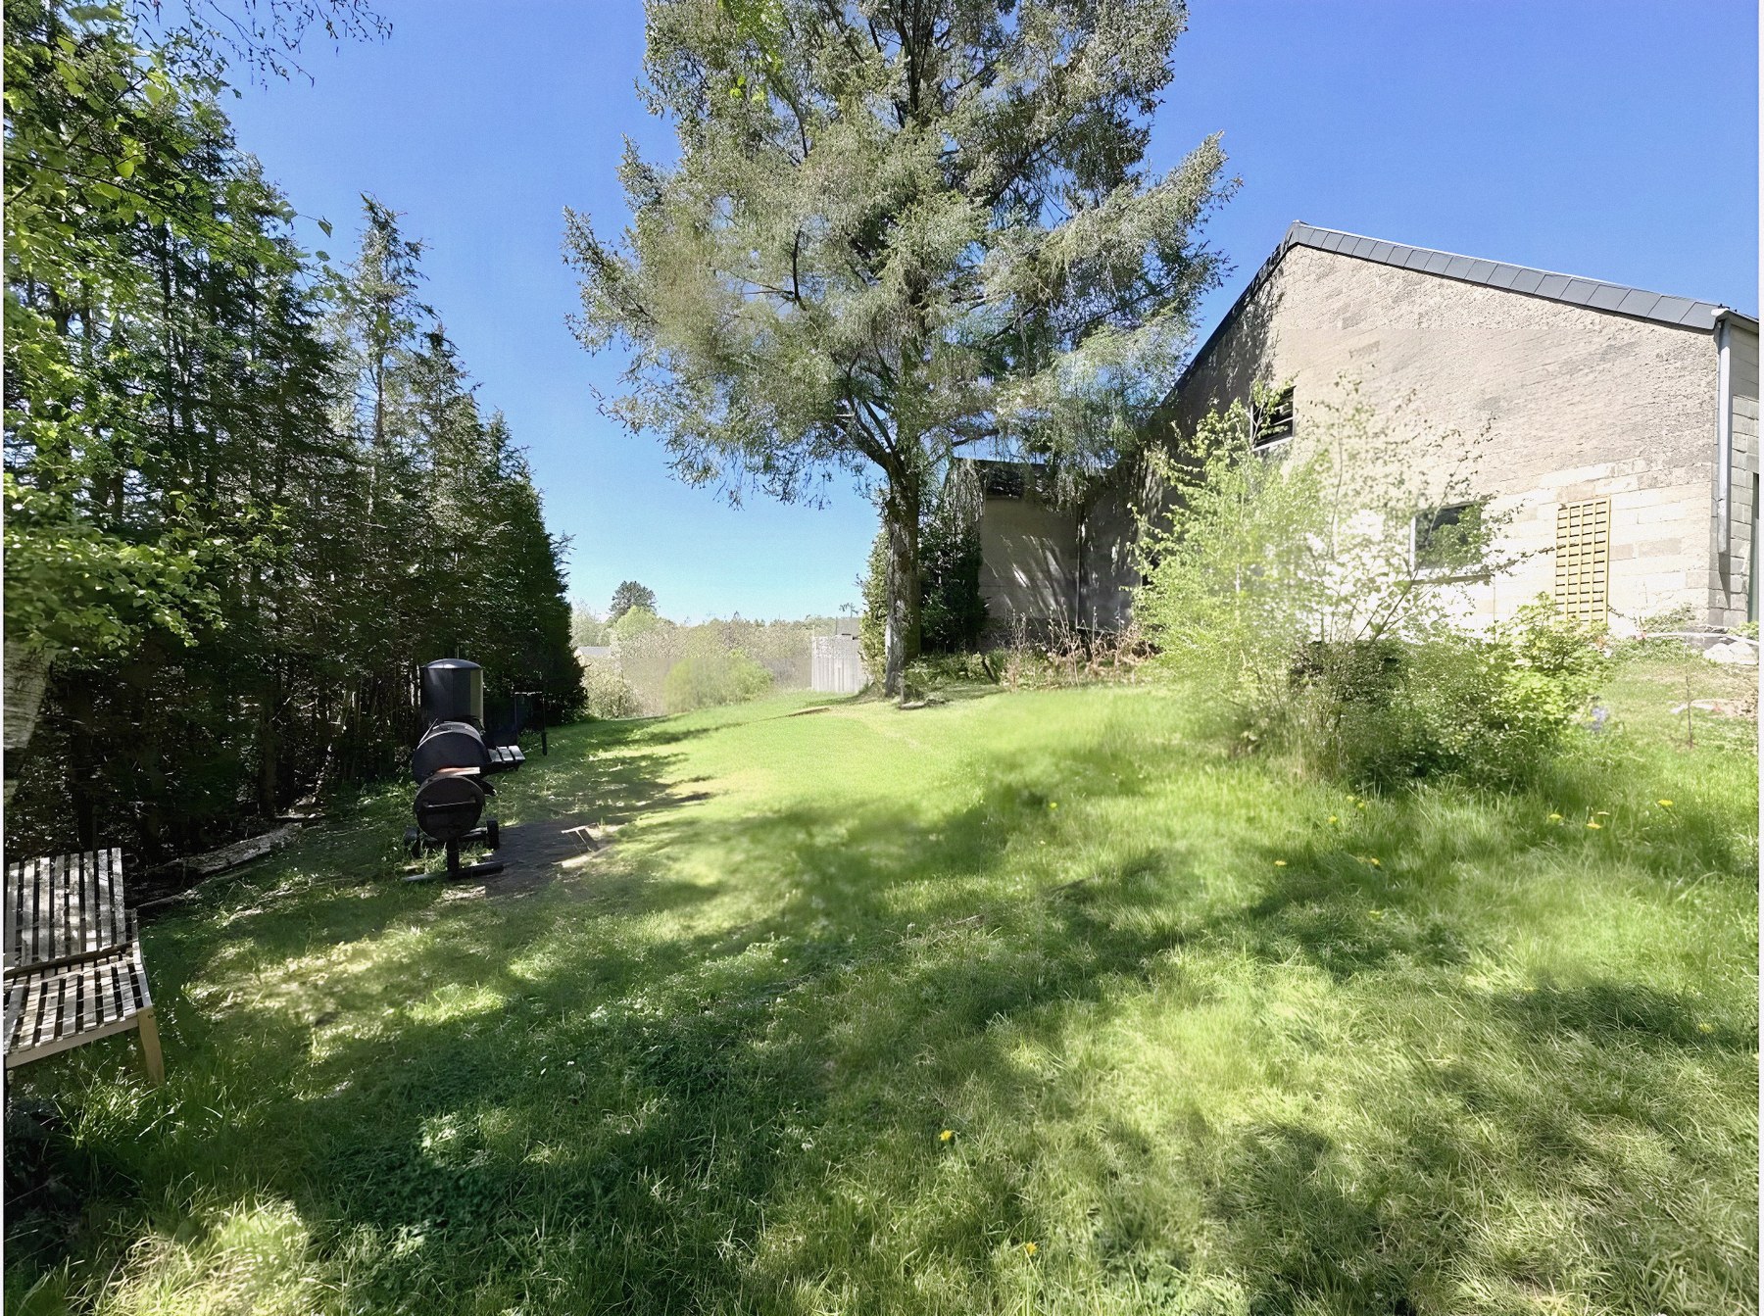
The 168 m² private garden extends into a 308 m² shared garden. Although shared on paper, this space is not currently used by the neighbours: in practice you can enjoy it as an extension of the private garden, to unwind, to garden or to spend time together with friends.
At the back, a large workshop offers plenty of possibilities: you have the upper floor, half of the ground floor and the garage at the far end. Beyond lie the meadows, which complete this leafy setting.
 Original
 Original
 Original
 Original
 Original
The workshop
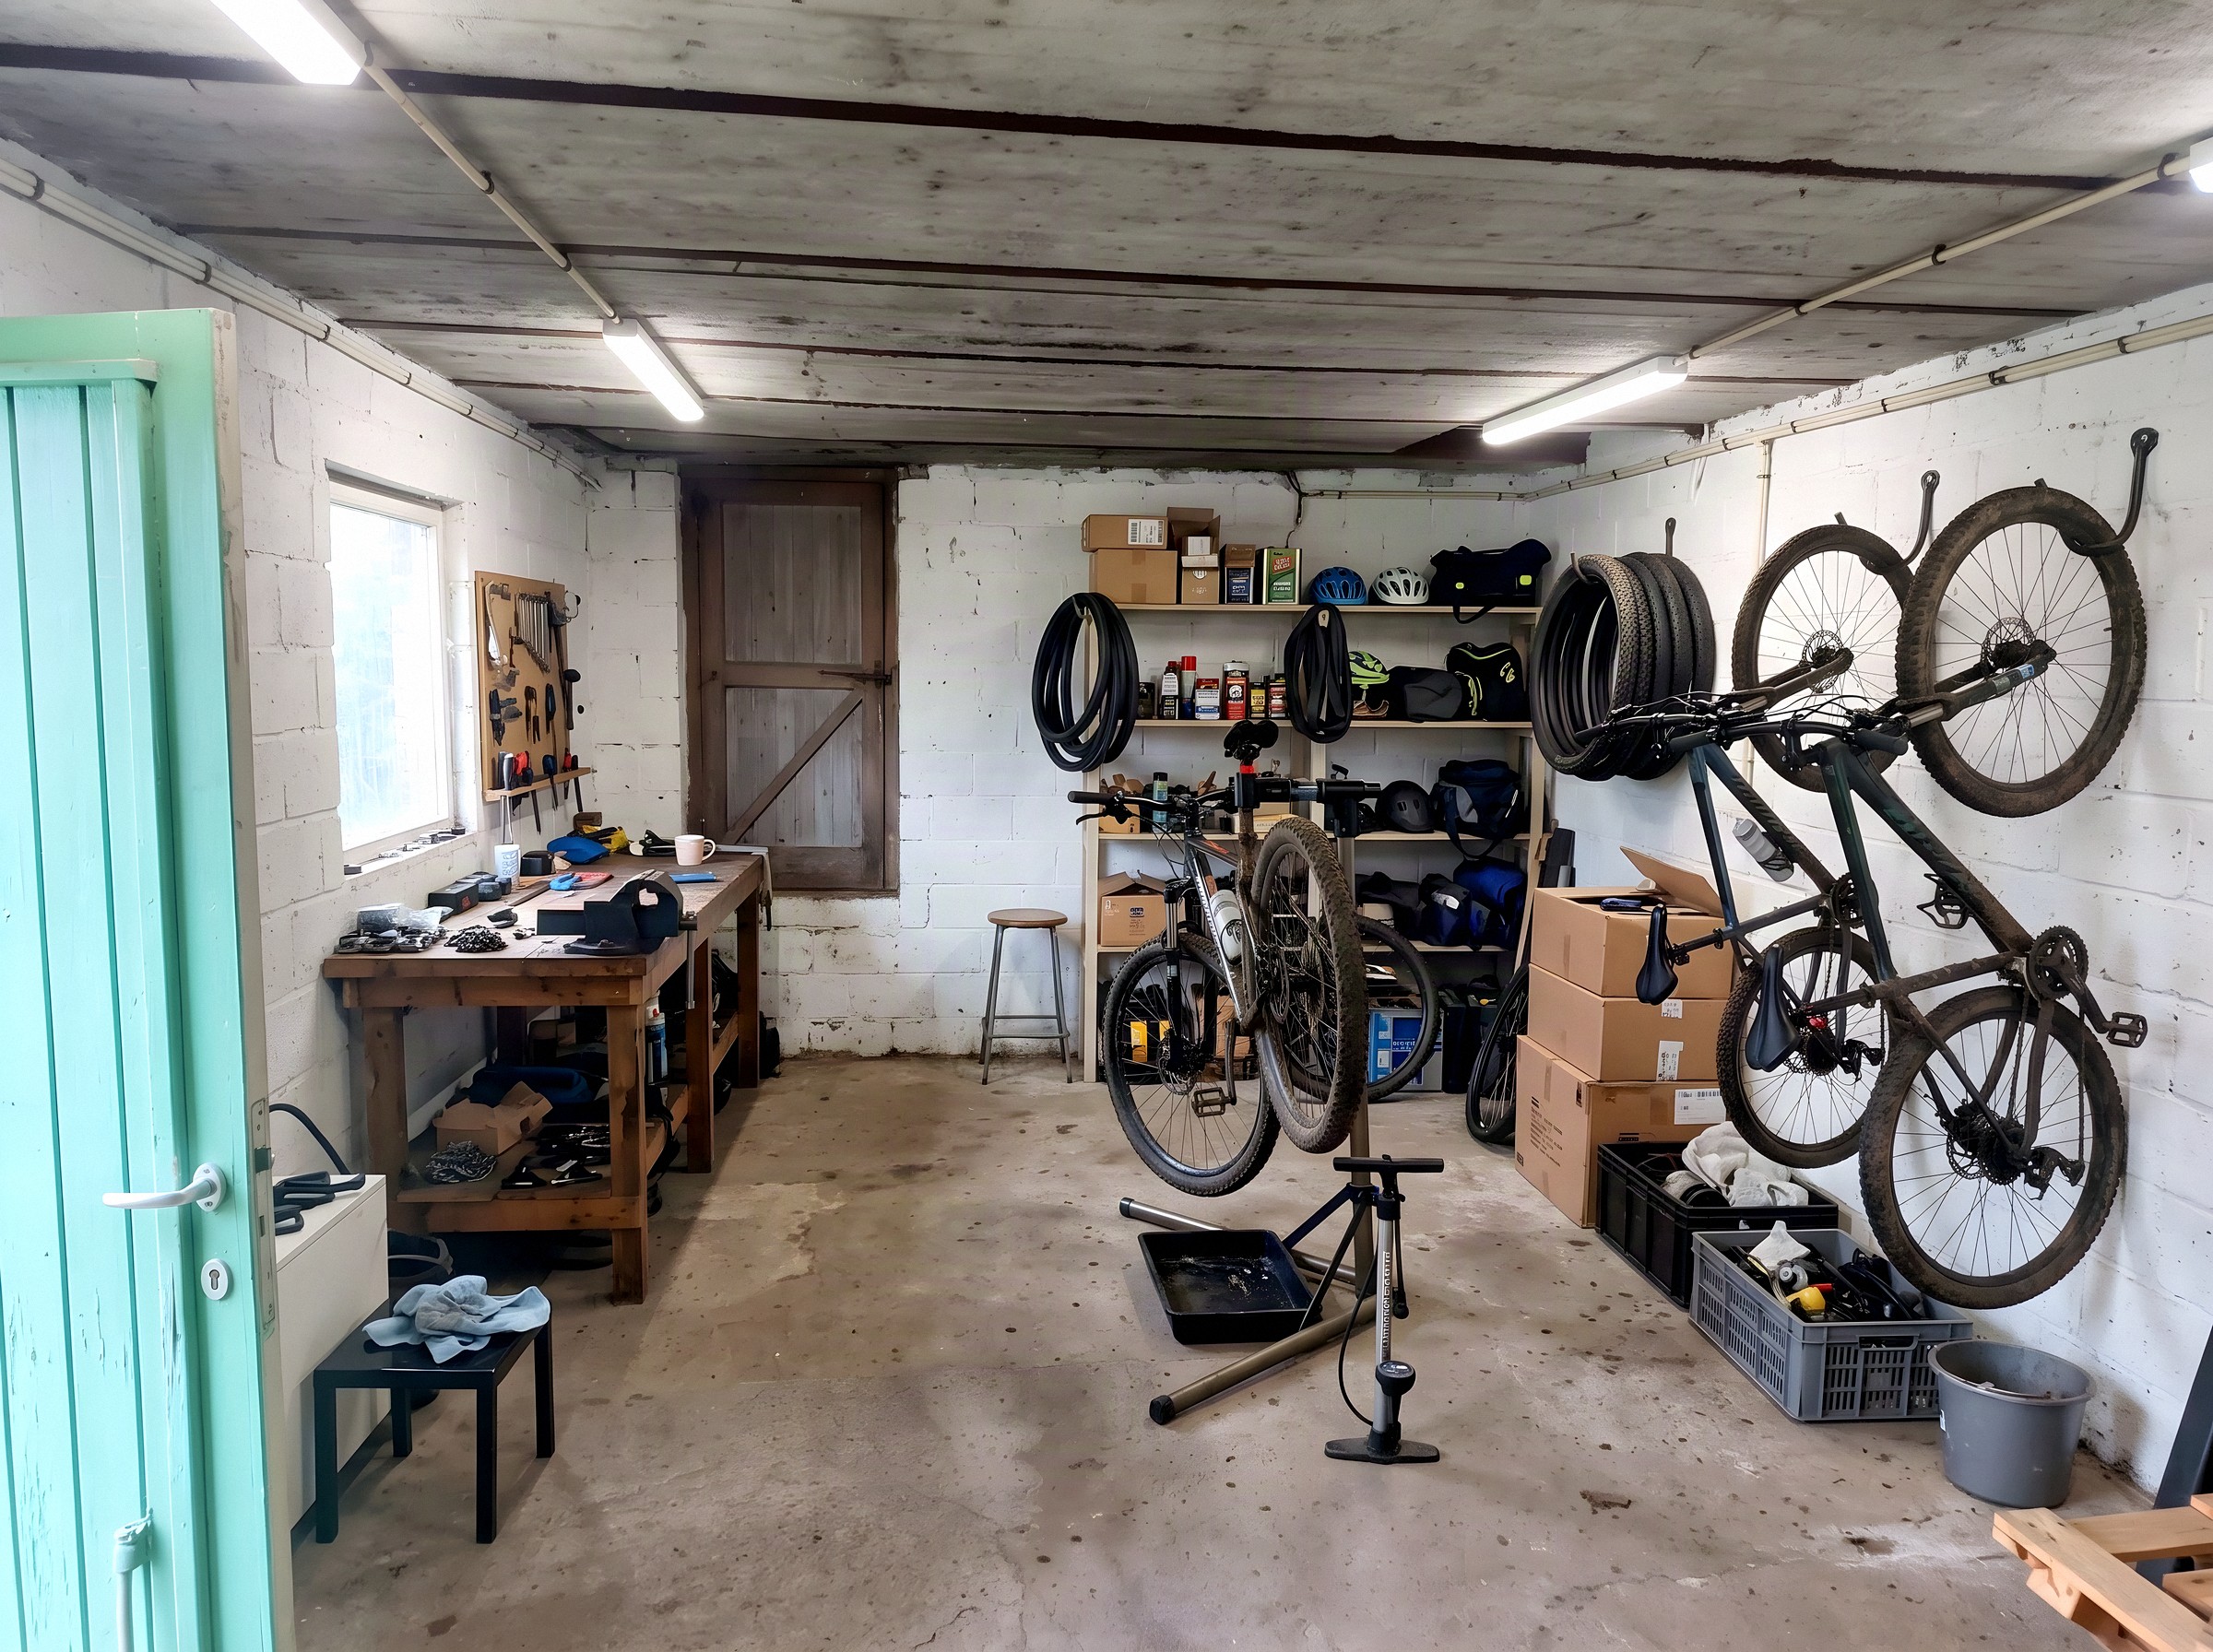
A concrete-block building of about 100 m² is used today as a storeroom. It has its own windows, daylight and lighting.
You can tinker here, store the bikes after outings in the forest or set up a creative workshop.
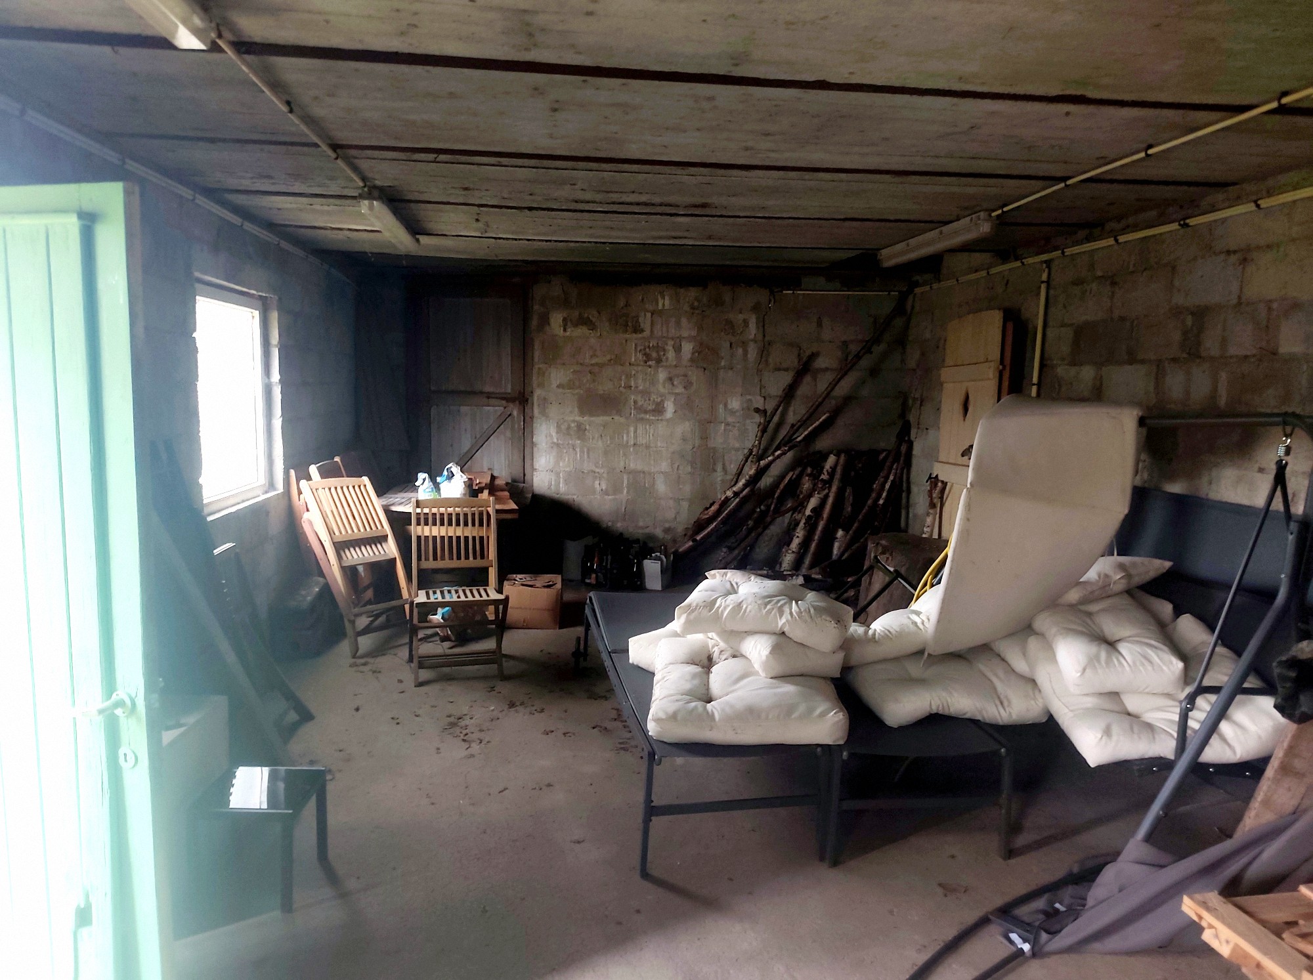
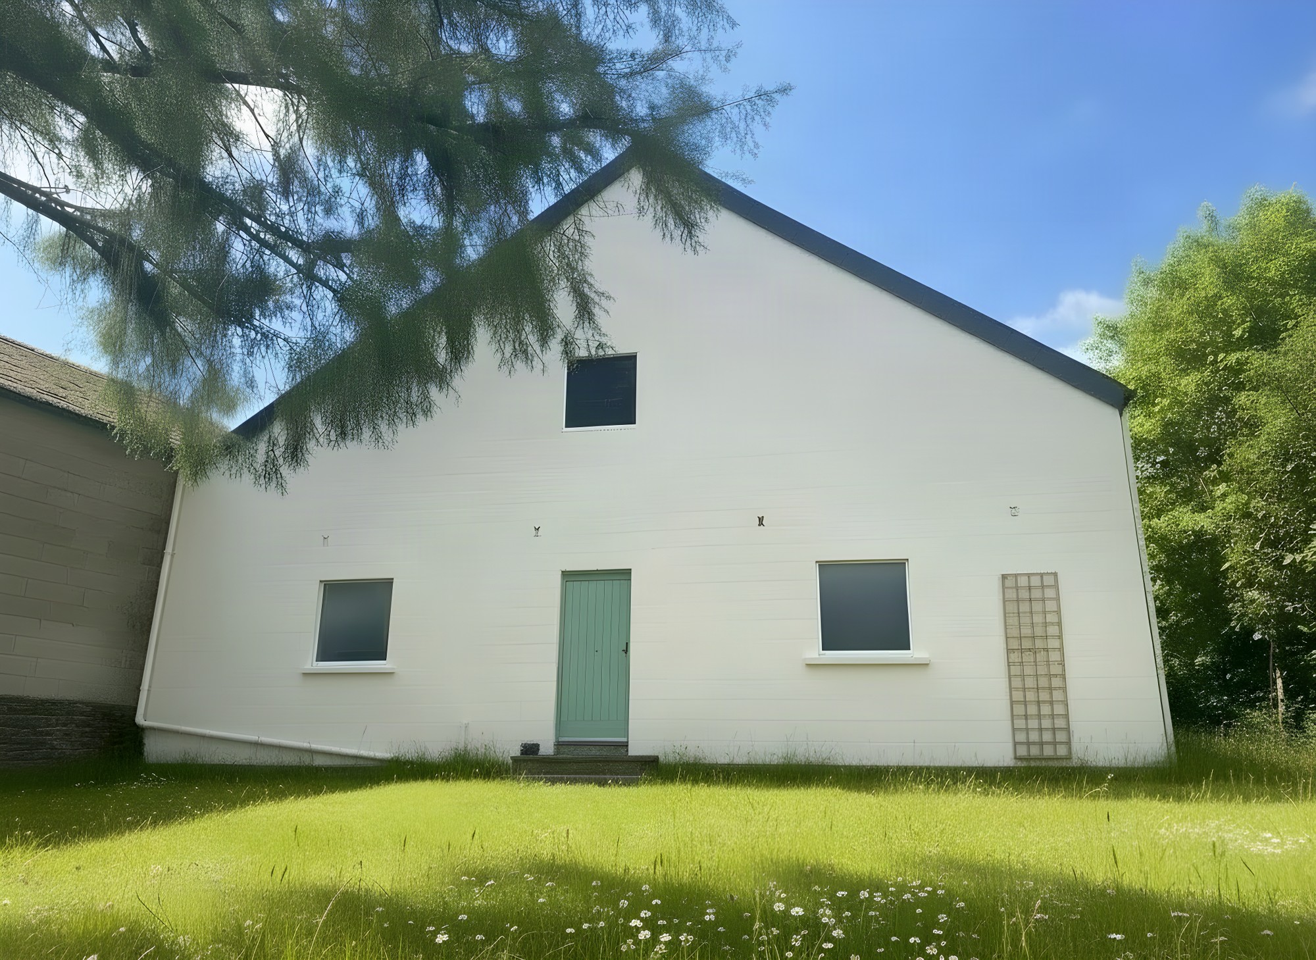
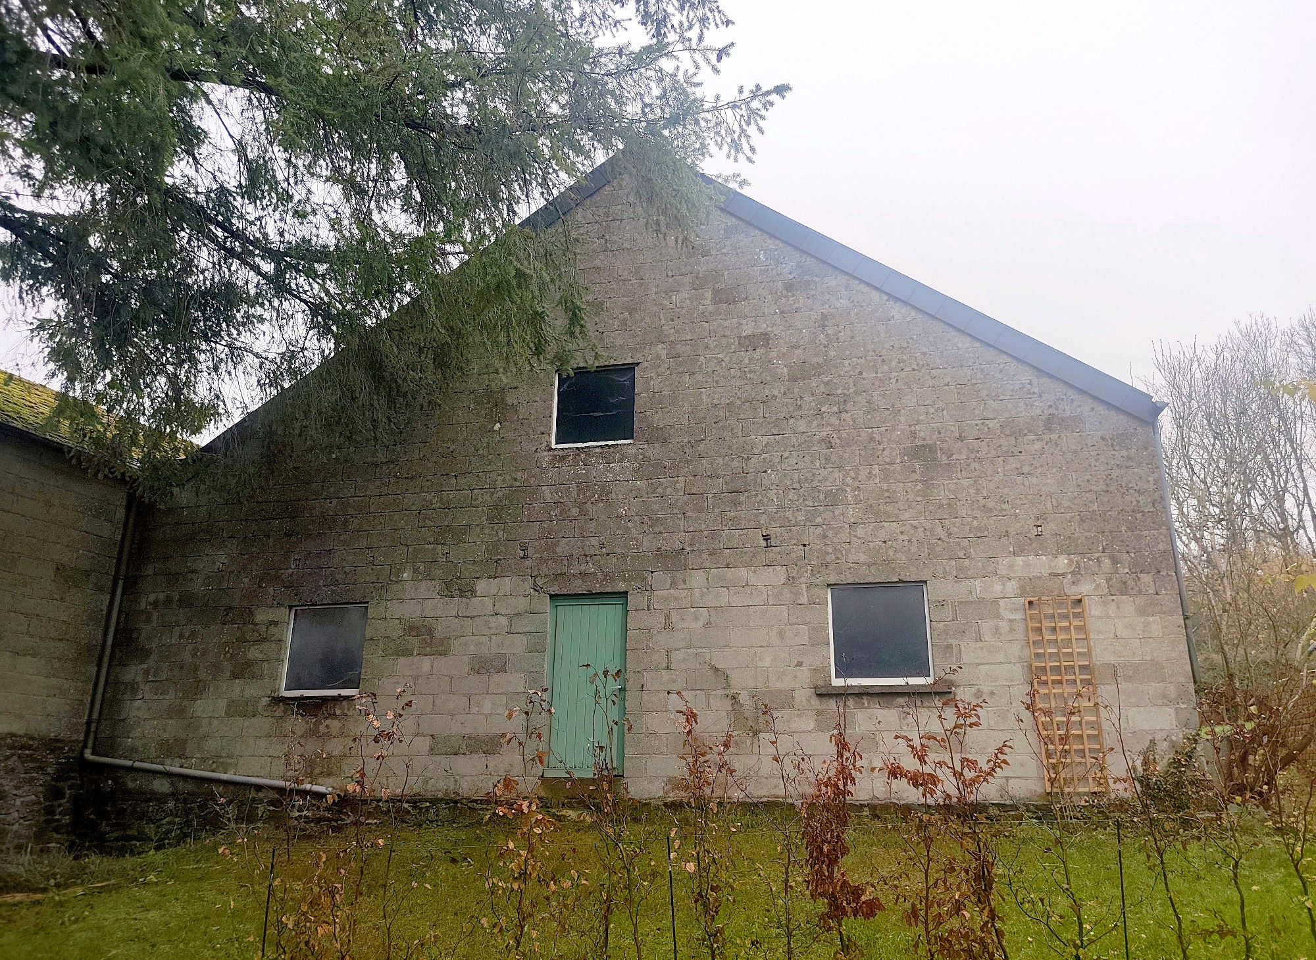
Simulation: repainted facade, clear view and a spring atmosphere. The original photo was taken in autumn.
The quiet
The village is peaceful. On the garden side you can see the meadows and the forest. The large living space gets light from both sides, the kitchen looks onto the garden and the dining room onto the courtyard.
Daily life is described on the Living here page, and the details of the property are further down.
The story of the house
It has kept its original materials: red brick, clay in the walls and original floor tiles.
In 2023 the interior was redone: electrics, plumbing, insulation, kitchen and bathrooms. Some of the original floors were kept. The roof was completely redone in 2026.
On the top floor, the loft is dry and empty, ready to become whatever you wish.
The file, plainly
Yes. The house is attached on one side only and is under joint ownership with a couple. Entrances are completely separate, there is no sense of living on top of each other, and about €60 a month goes into a joint account, with no notable shared costs. The mandatory joint ownership documents are available on request.
It is dry, with electricity and water, and is served by a fixed staircase that meets the standards. Its surface area is 62.5 m². All the images of converted loft space are projections.
The boiler dates from around 2005 to 2010 and is serviced, with the maintenance log available. The house is insulated (EPC C) and double glazed.
The window frames and some original floors were kept during the 2023 renovation. The loft is to be converted. The heating oil boiler will need replacing in time.
Viewing weekend
It is up to you to invent what comes next. A viewing weekend is being held on Saturday 12 and Sunday 13 December, by appointment, with me. Other times are possible on request.